DeepRoot and Janet Rosenberg & Studio are helping bring future shade to an ongoing affordable housing renewal in downtown Toronto.
Number of Silva Cells: 480 (1x/2x)
Number of Trees: 50+
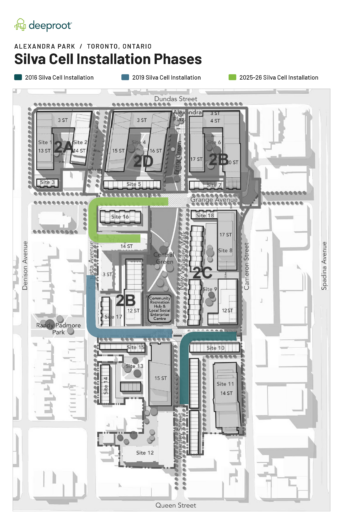
Installation: 2016, 2019, 2025-26
Soil Volume per Tree: 30 cubic meters
Project Designer: Janet Rosenberg
Project Contractor: CRCE, Trinity
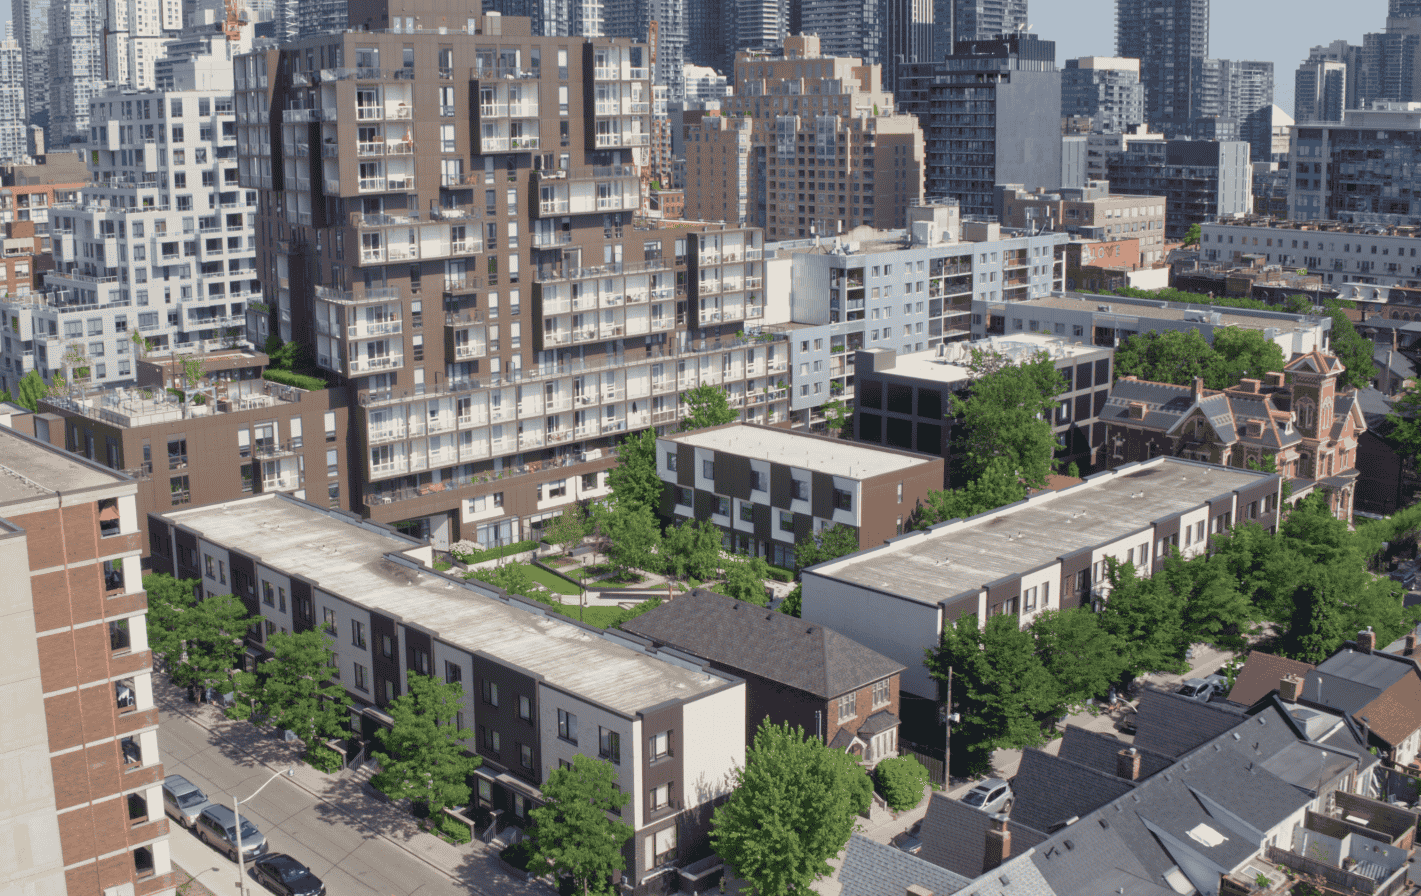
Alexandra Park is an 18-acre neighbourhood in downtown Toronto undergoing a long-term renewal. Toronto Community Housing, the Atkinson Housing Co-operative, residents, and developer Tridel are working together to renew rent-geared-to-income housing, add market homes, and better connect the neighbourhood to the surrounding city. The plan also calls for a new public park and community centre.
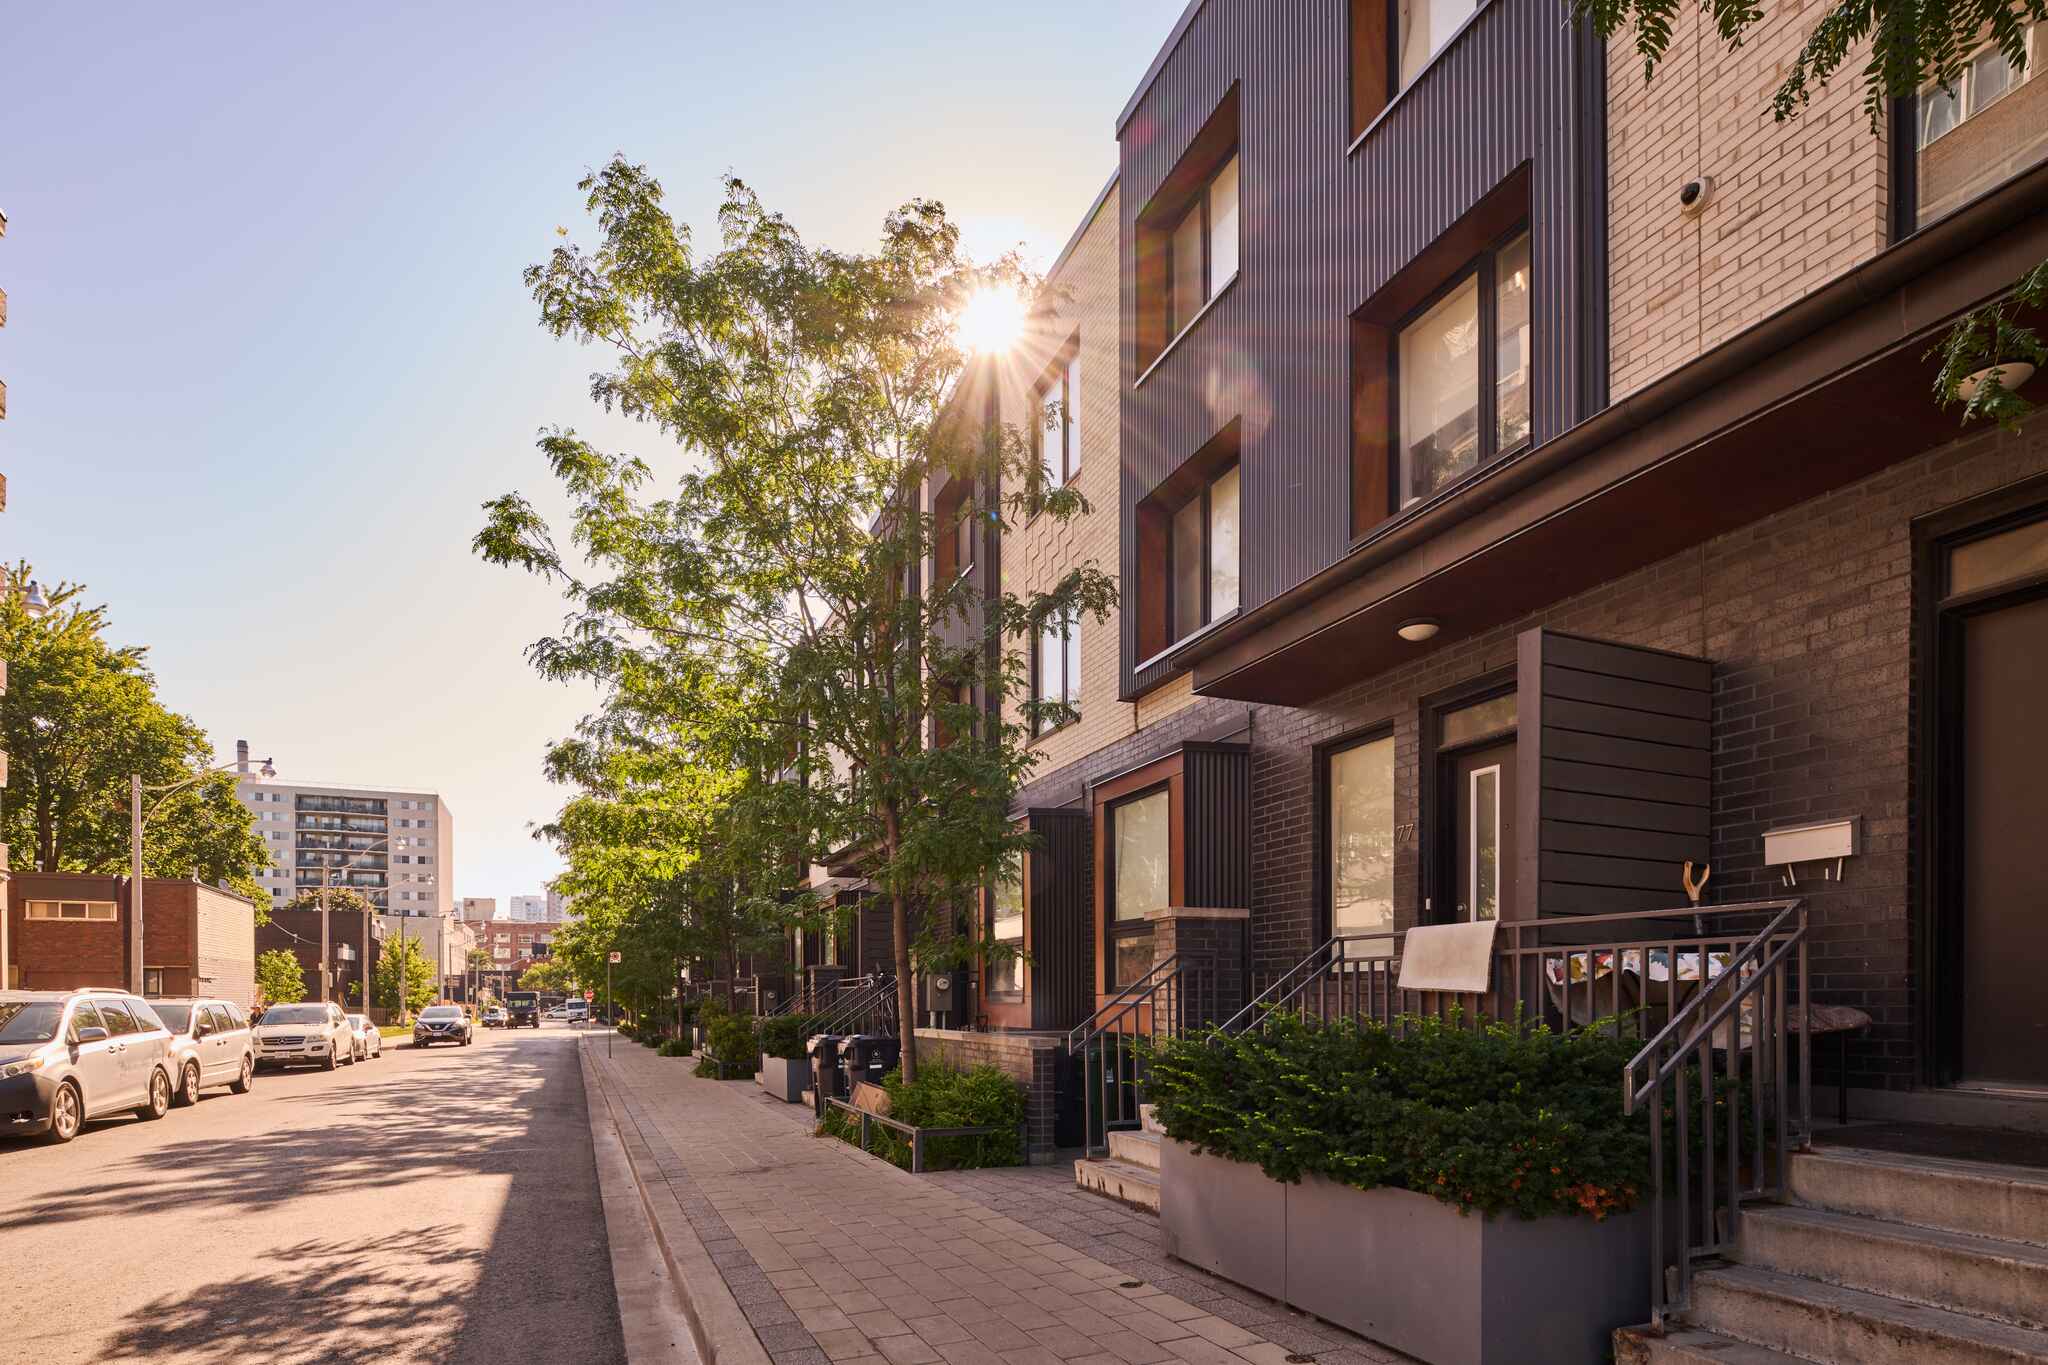
Growing a lasting street tree canopy was part of the project’s sustainability goals. To give those trees room in a dense downtown setting, Toronto landscape architecture firm Janet Rosenberg & Studio specified Silva Cells beneath the sidewalks. The studio, which has worked with DeepRoot on numerous projects across the region, used Silva Cells for the initial phase in 2016 — and returned to the system in 2019 and again in 2025-26.
In fact, during the latest phase of the project, Silva Cell was utilized for more than simply tree support: the planting soil is simultaneously being used to treat area stormwater, a dual purpose GI solution that gets even greater value for the investment.
Take a visual tour of the project by watching the video above
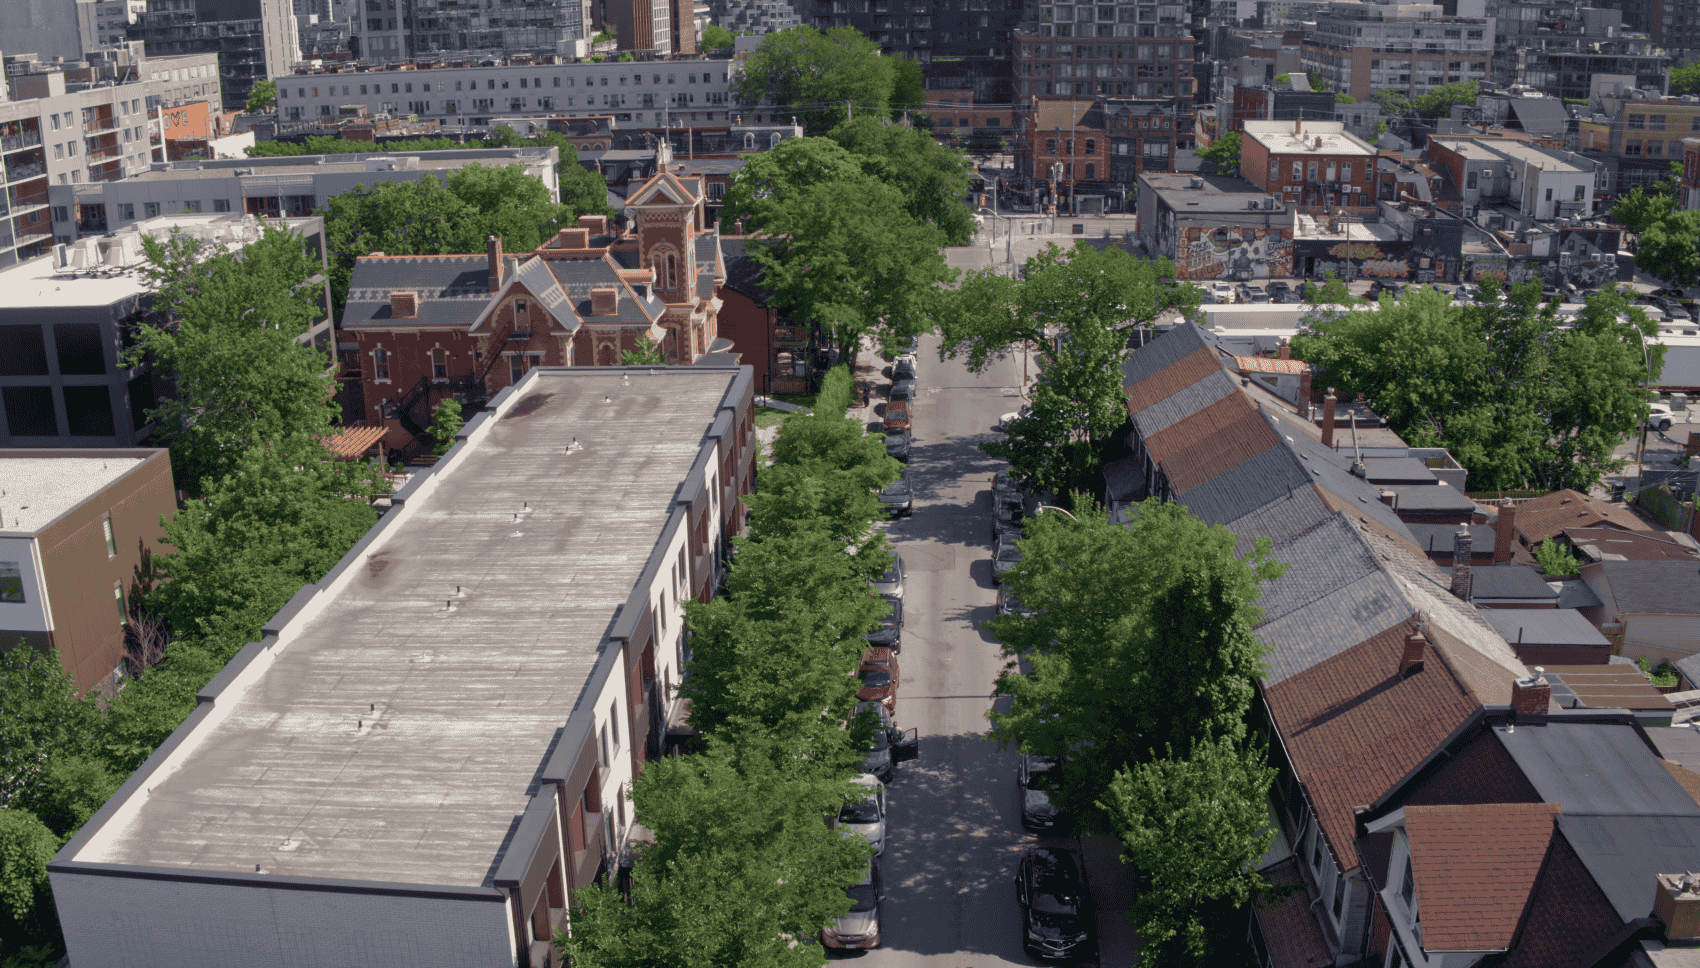
Residents helped set the terms for the redevelopment. A working group of Alexandra Park and Atkinson Co-op residents helped establish a zero-displacement commitment, giving existing residents the right to stay in the neighbourhood throughout construction. The plan calls for replacing 410 rent-geared-to-income homes and refurbishing another 396. By building replacement housing in stages, the project made it possible for residents to move within the community as older homes came down.
The first phase received a 2021 Urban Land Institute Global Award for Excellence. Janet Rosenberg, founding principal of Janet Rosenberg & Studio, credited Toronto Community Housing, Tridel and the consultant team for working together to create more equitable and livable spaces. “We hope that this important example of strategic partnerships helps to shift how we think about housing and place-making in our urban communities,” she said.
The design team carried its sustainability goals into the streets and public spaces that residents share. Working with Toronto’s Urban Forestry team, Janet Rosenberg & Studio designed tree trenches and turned to Silva Cells to give new street trees room to grow.
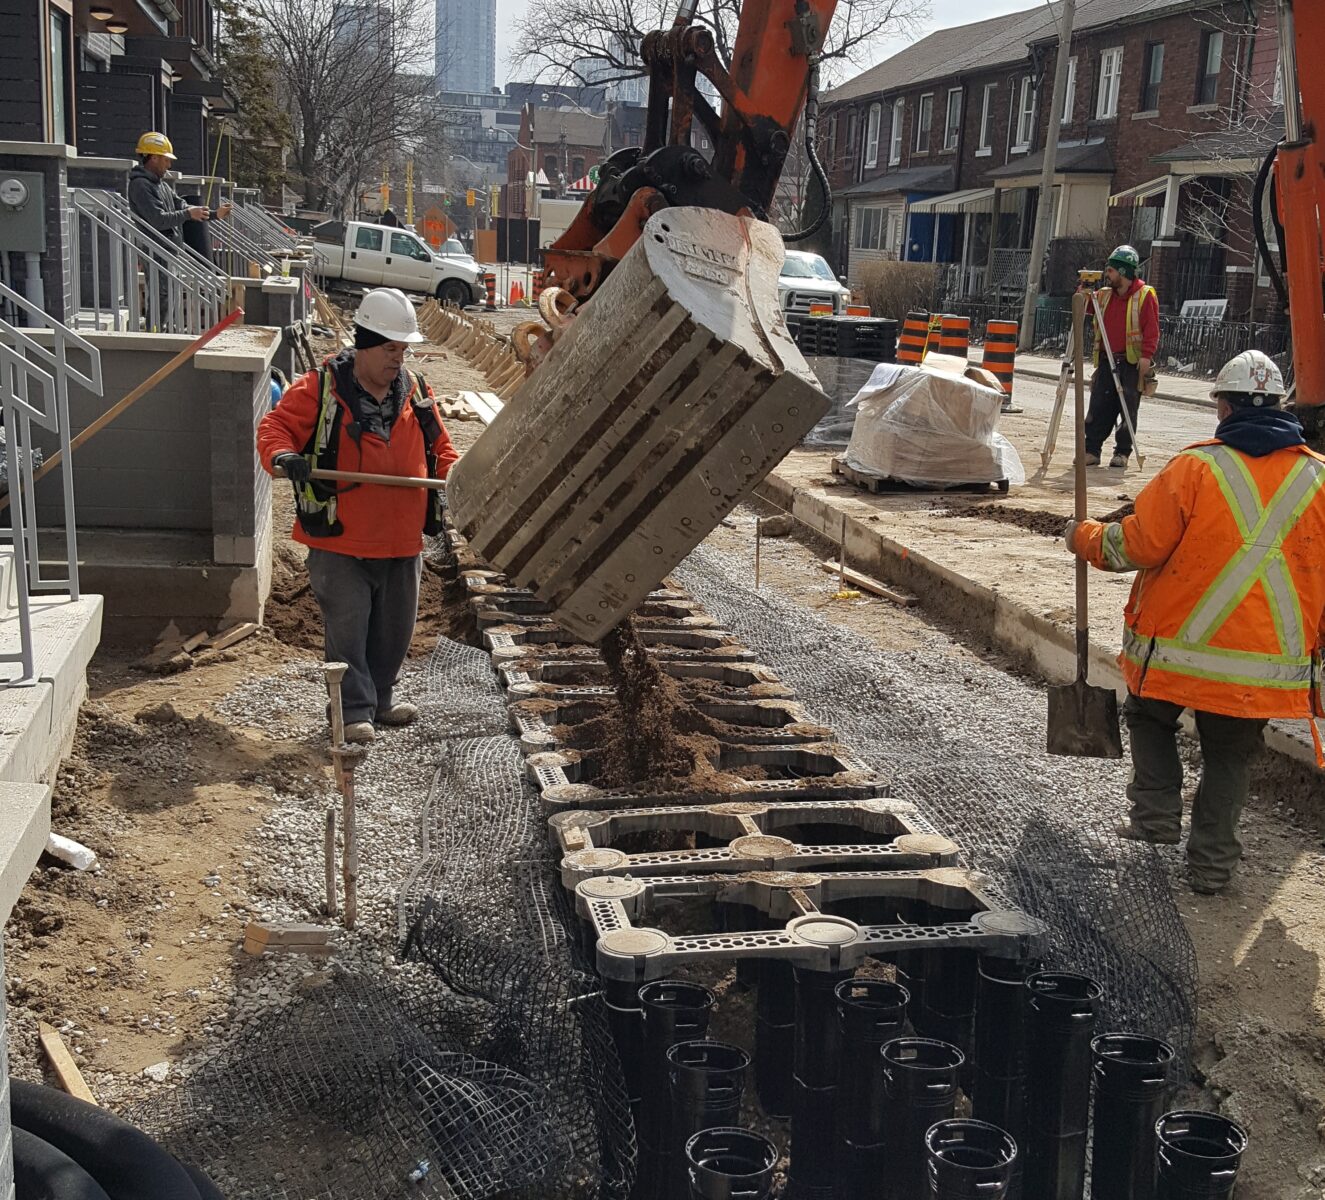
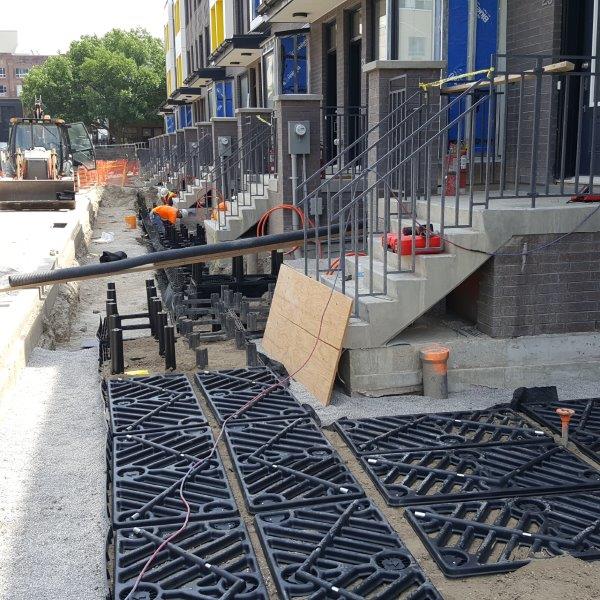
Toronto’s Green Standard requires large-growing shade trees along street frontages to have access to at least 30 cubic metres of soil per tree. Finding that much space at the surface is a challenge on a dense urban site. At Alexandra Park, Silva Cells support the sidewalk and provide the required uncompacted soil below, giving roots room to spread beneath the pavement and helping the project meet the city’s requirement.
The planting area also had to share space with electrical and telecom ducts and a gas main. When the installed utilities left less room than the drawings anticipated, the project team worked with Enbridge to integrate the gas main into the Silva Cell layout. The system’s independent units gave the team the flexibility to accommodate the utilities while preserving the planned rooting space.
As trees mature, their shade can make a walk home, a trip to the park, or a stop at the community centre more comfortable on a hot day. In a mixed-income neighbourhood like Alexandra Park, planting along shared streets is one way to make that shade available to residents across housing types.
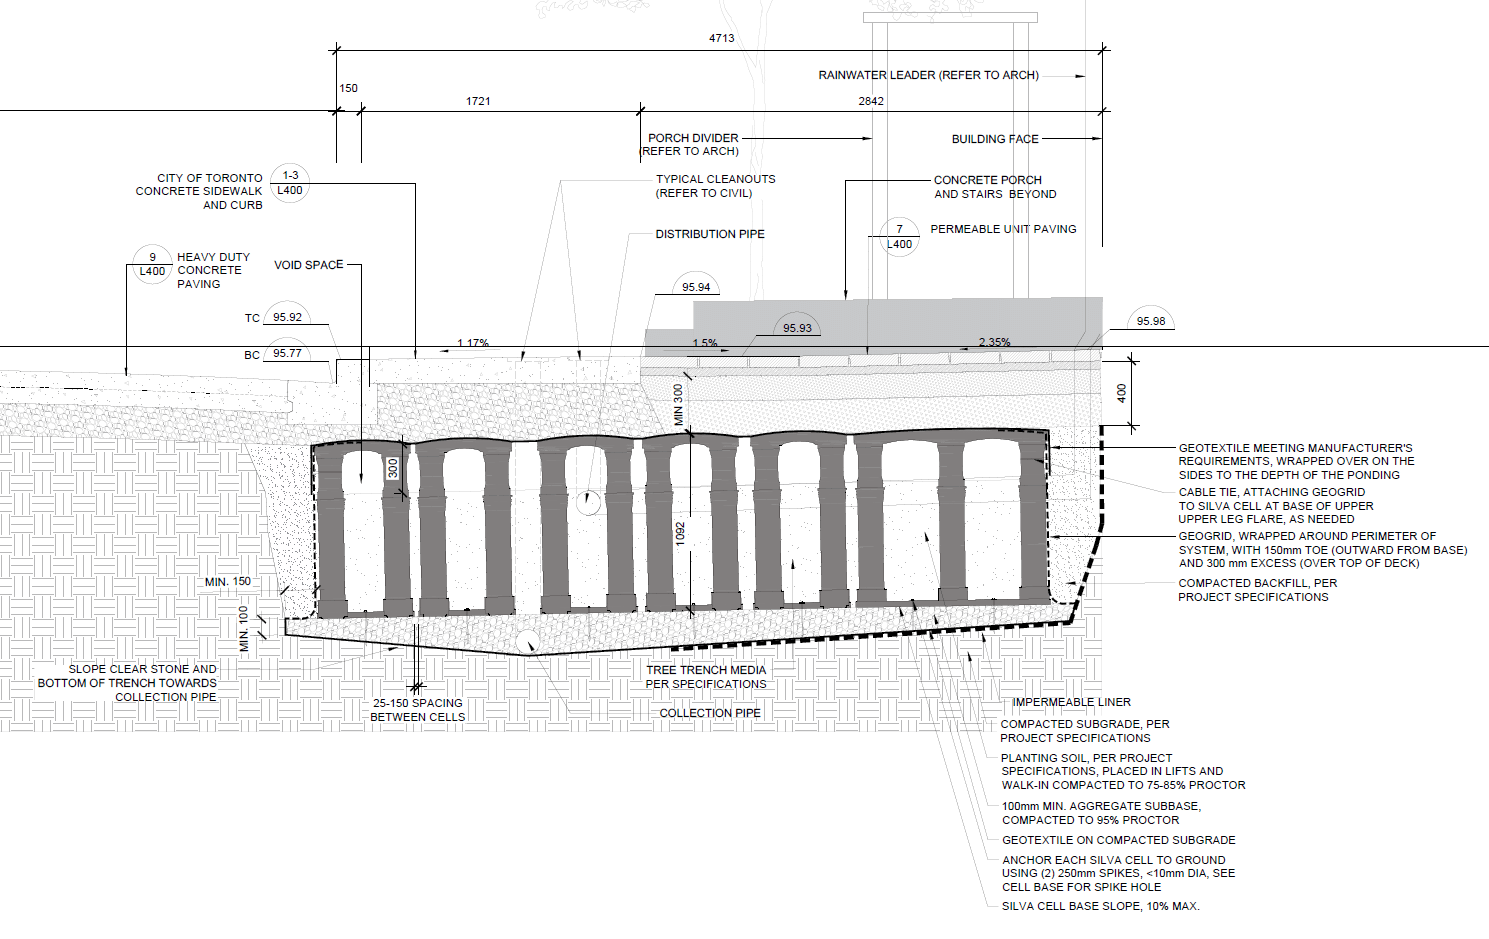
For the 2025–26 phase at Alexandra Park, Janet Rosenberg & Studio designed the Silva Cell tree trenches to do double duty. The soil that gives street trees room to grow also filters runoff close to where it falls, adding stormwater treatment to the streetscape investment.
Roof leaders carry runoff from the new buildings to distribution pipes that feed the Silva Cell trenches. In select pedestrian areas, rain can also pass through permeable unit paving into the trenches below. Water then filters through the soil media before reaching a collection pipe near the base. An impermeable liner and a sloped trench bottom guide drainage toward the pipe, which connects to the storm system.
This kind of forward-thinking approach not only makes the community more ecologically functional, but it also gives the city a greater return on investment for GI solutions like Silva Cell — a win-win situation!
Alexandra Park is still taking shape. The new Atkinson Housing Co-operative residence opened in 2026, and Toronto Community Housing anticipates completing the broader renewal in 2038. The City’s three-year housing work plan lists later stages, including phases 2C and 2D, with construction start dates still to be determined. Over a decade of streetscape work, Janet Rosenberg & Studio has relied on Silva Cells as new planting areas have come up for design. Some of the trees from earlier installations are already filling out, and the early 2026 installation gives the next group of street trees room to establish. We look forward to seeing the canopy grow as the neighbourhood takes shape.
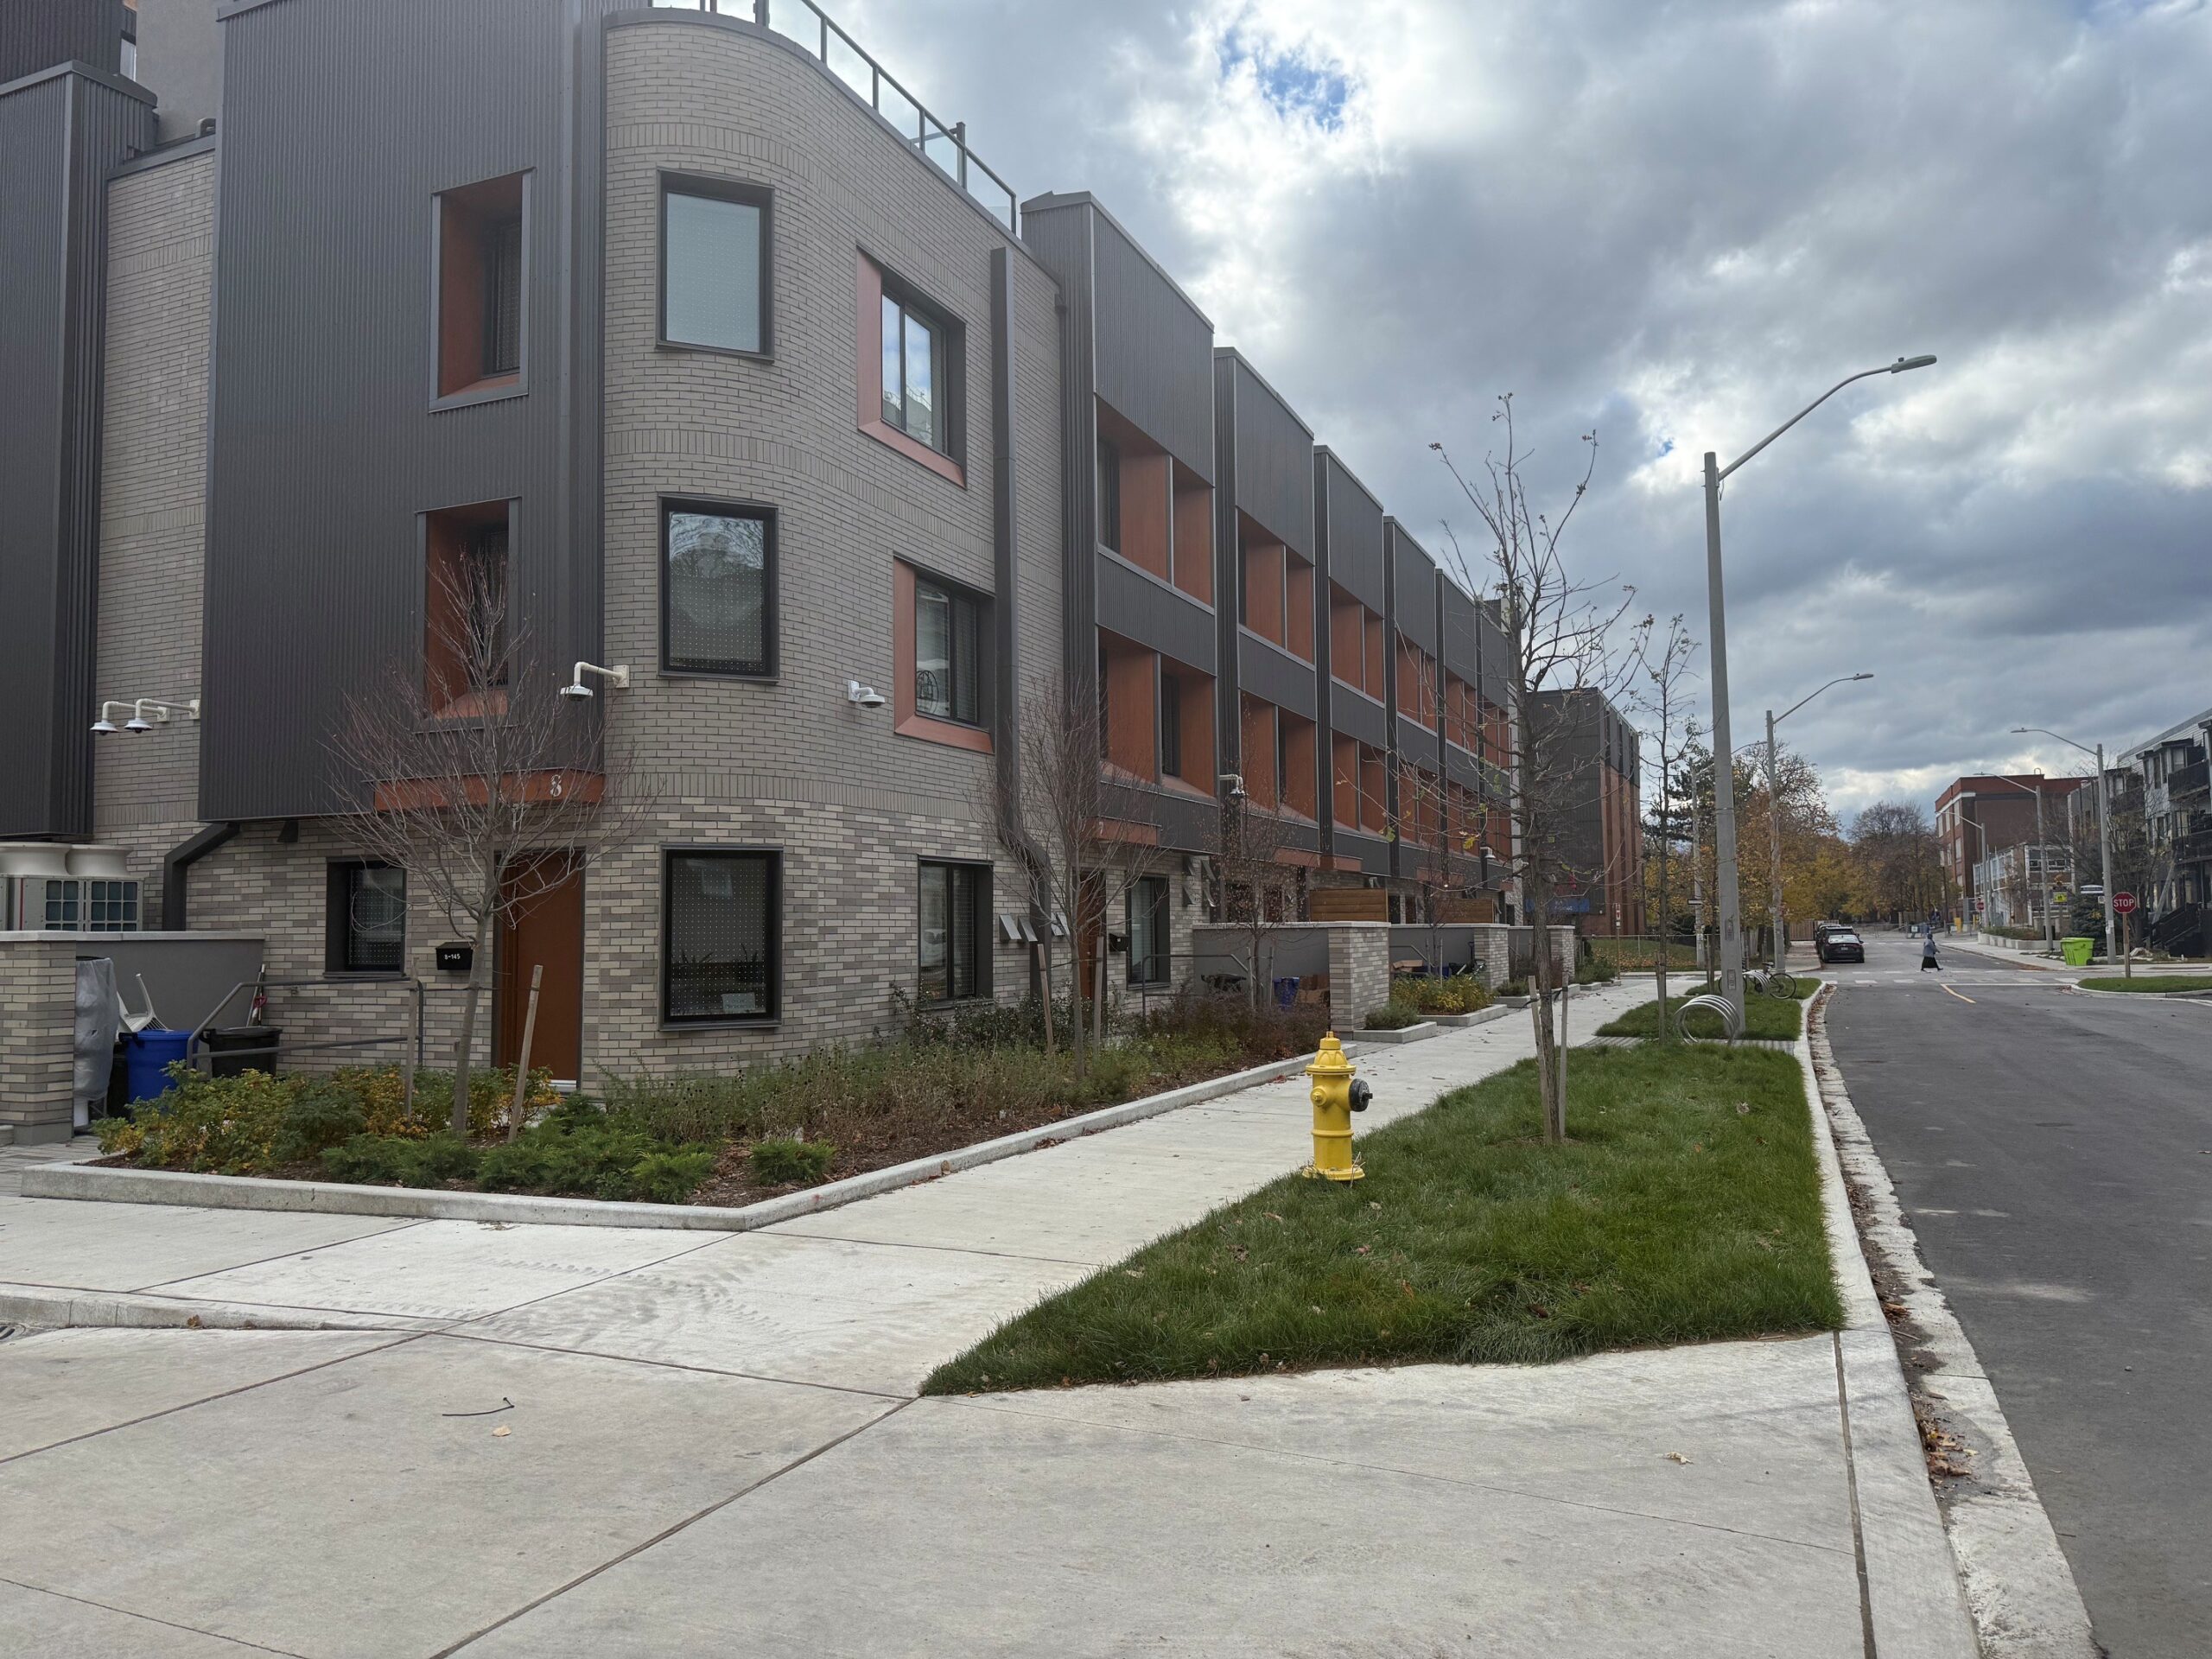
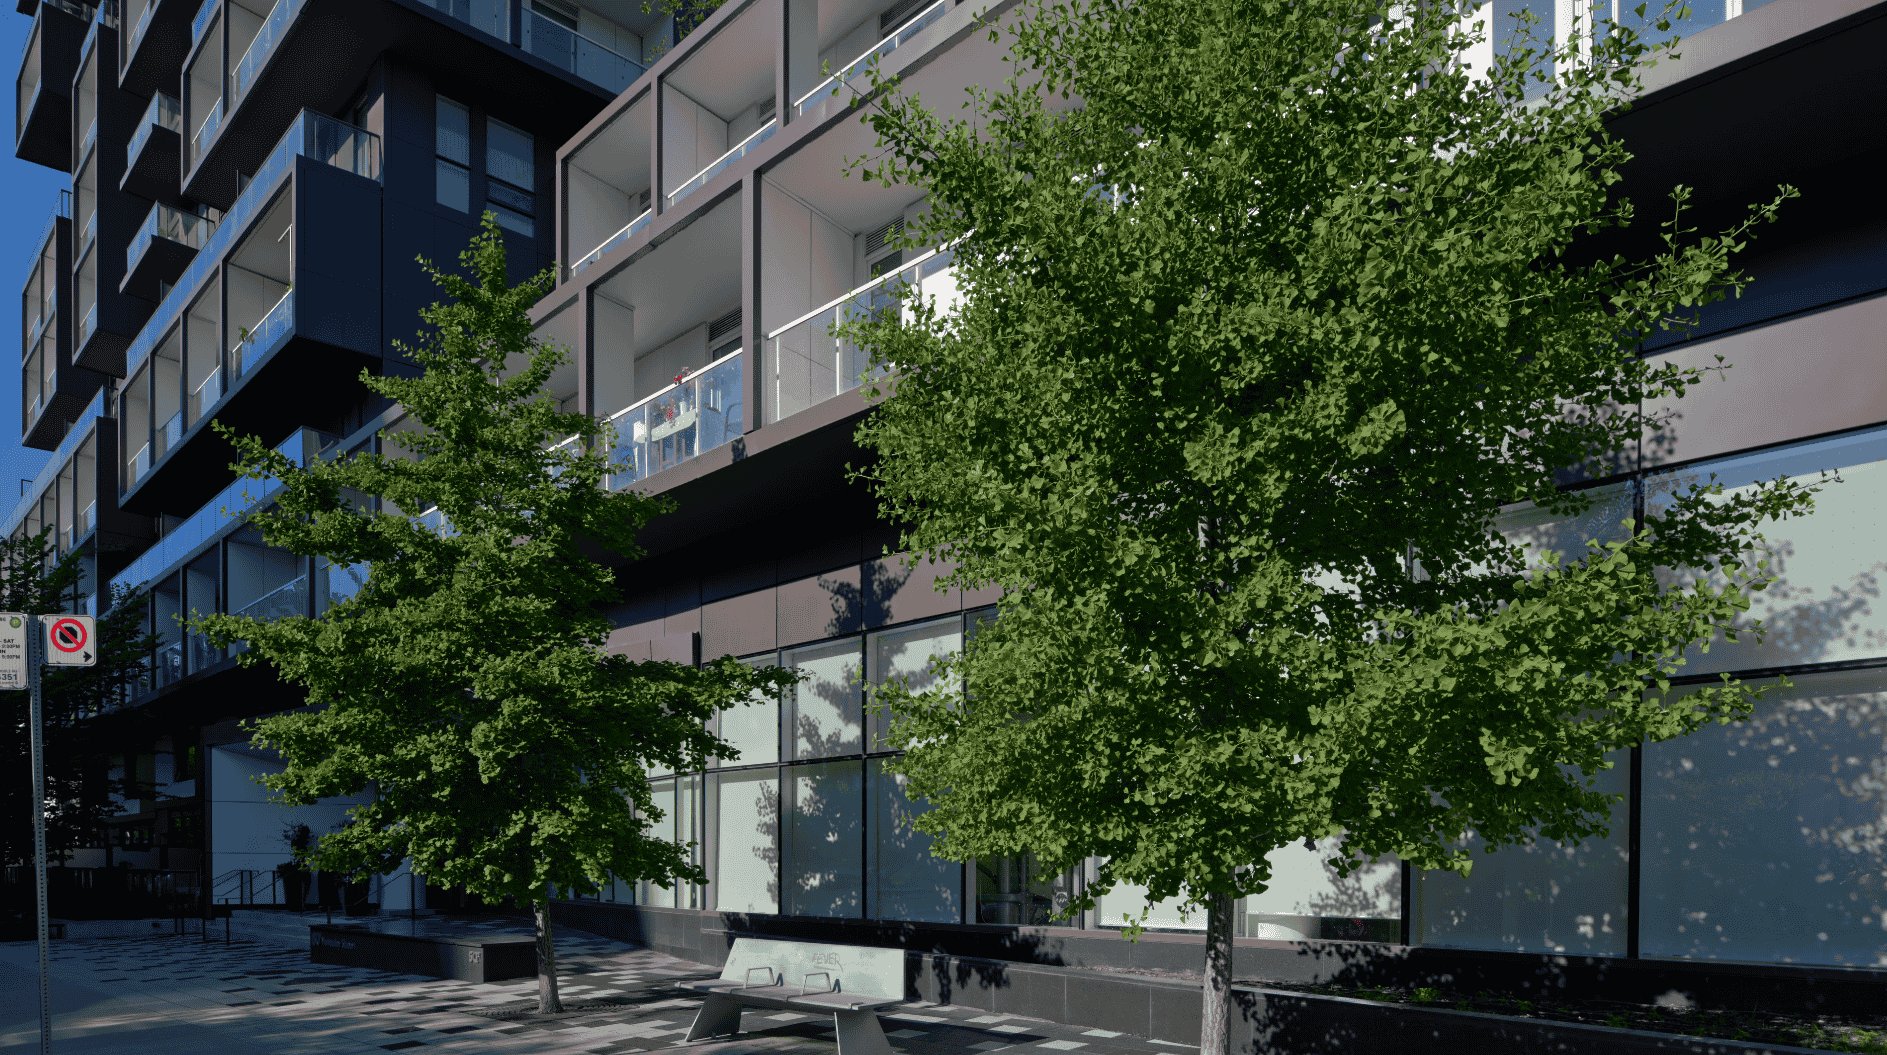
We’re excited for the newest street trees (seen here, planted in 2026) to start taking shape and providing community shade to residents and pedestrians.
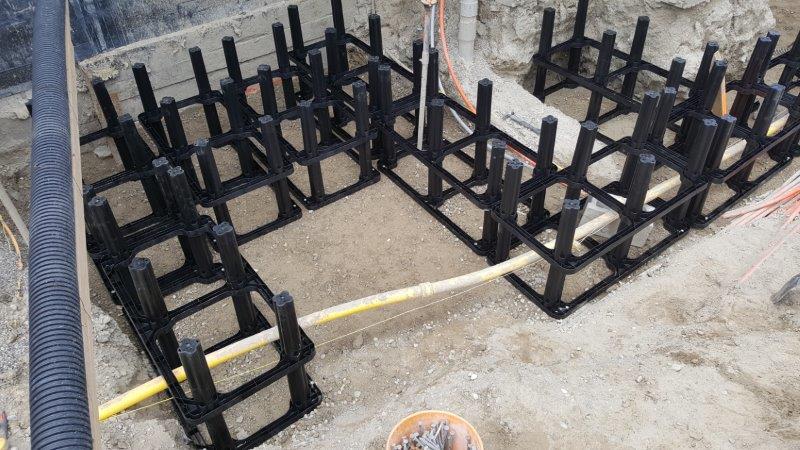

Utility Integration
The ability to integrate with underground infrastructure was a crucial feature of the Silva Cell for this project, where utilities were able to seamlessly run through and alongside the system.
 Soil. Stormwater. Sustainable Infrastructure.

Request a Quote [email protected]
Tel: 415 781 9700
Toll Free: 800 458 7668
Toll Free: 800 277 7668
Fax: 415 781 0191

 en
 en