
“The canopies started kissing each other in a very short period of time.”
—Marc Halle, Project Designer (CCxA)
Beneath one of Toronto’s most celebrated public spaces, a connected Silva Cell soil system has helped 22 American elms grow into a canopy that now defines the park.
Number of Silva Cells: 1,370 (2x)
Number of Trees: 22
Installation: Summer 2016
Soil Volume per tree: 30 cubic meters (1,000+ cubic feet)
Project Designer: Claude Cormier
Project Contractor: Somerville Construction
Situated between Toronto’s St. Lawrence neighborhood, Old Town, and Financial District, Berczy Park is a small triangular space surrounded by historic façades and downtown towers. Its 2013–2017 revitalization transformed the aging park into a playful, multi-use destination for residents, workers, visitors — and their dogs.
The late Claude Cormier and his celebrated landscape architecture studio (CCxA) led the redesign. The tiered dog fountain became its most recognizable feature, but the design also depended on a double allée of American elms that would bring meaningful greenery and shade to the park.
Marc Hallé, now landscape architect and co-president at CCxA, was a lead member of the design team. His enthusiasm for Berczy Park is unmistakable — particularly when discussing the trees, which have grown into one of the park’s defining elements.
Take a visual tour of the project by watching the video above.
The dog fountain may be Berczy Park’s icon, but the trees have become part of its architecture.
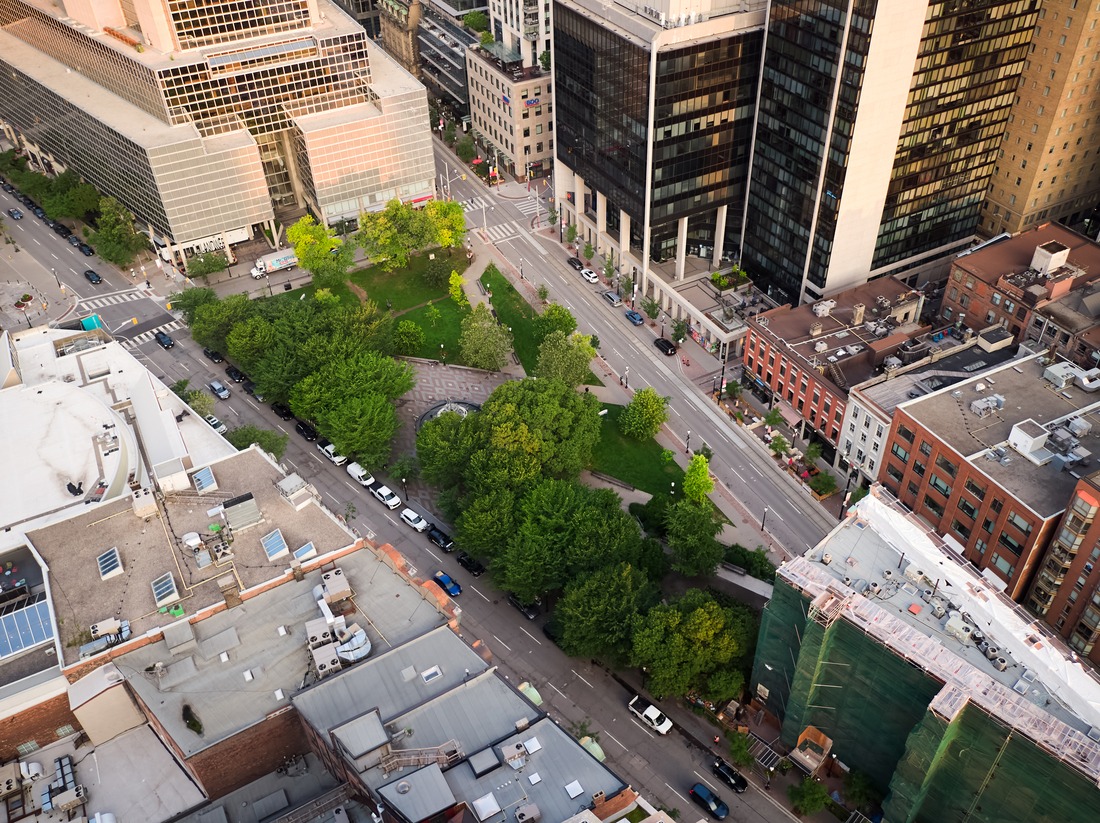
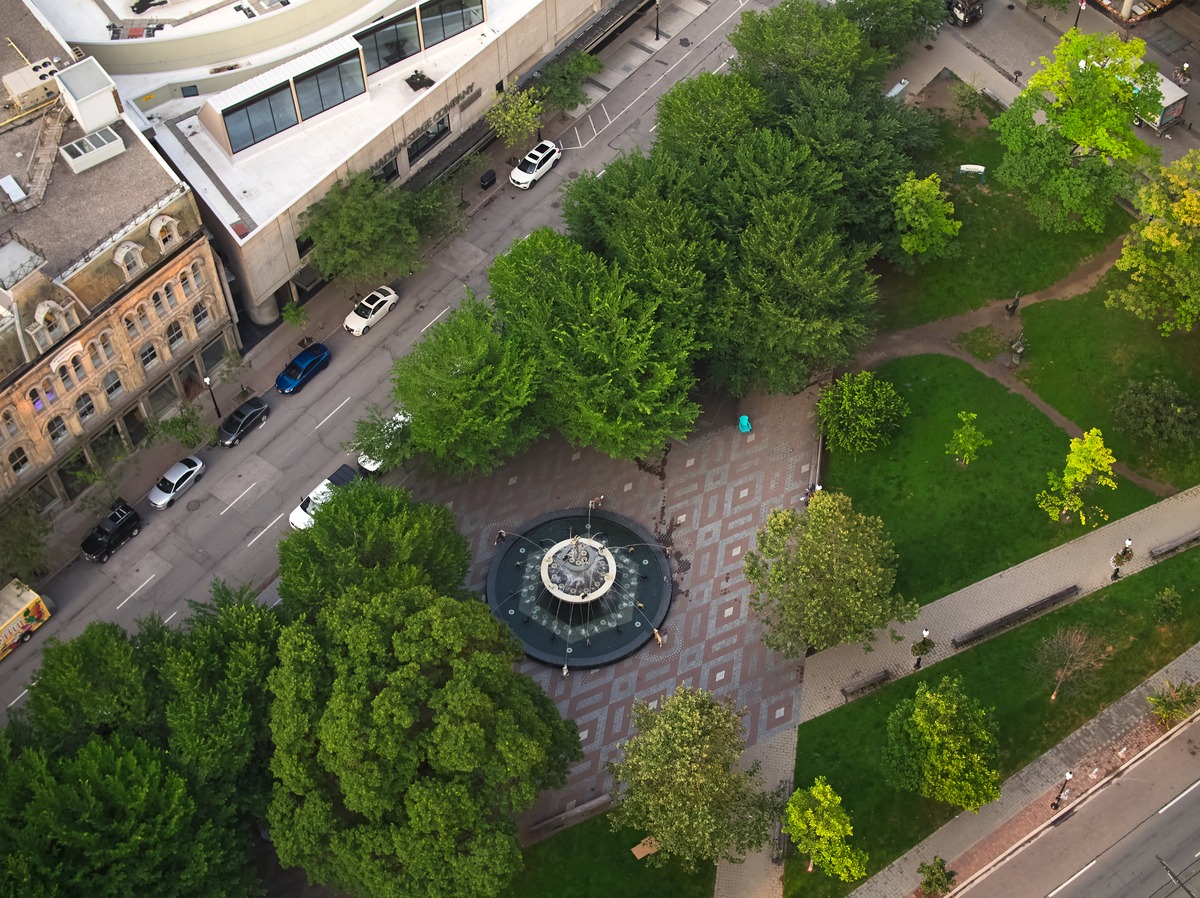
From above, the elms no longer read as individual plantings. Their crowns have expanded toward one another, creating a broad green structure along the park’s Front Street edge. At ground level, that canopy provides shade, enclosure, and the feeling of passing beneath a living ceiling.
As Hallé describes it: “It’s really like a high vault of green overhead.”
The trees are not simply objects placed within the park. Given the conditions to mature, they have become defining spatial elements in their own right.
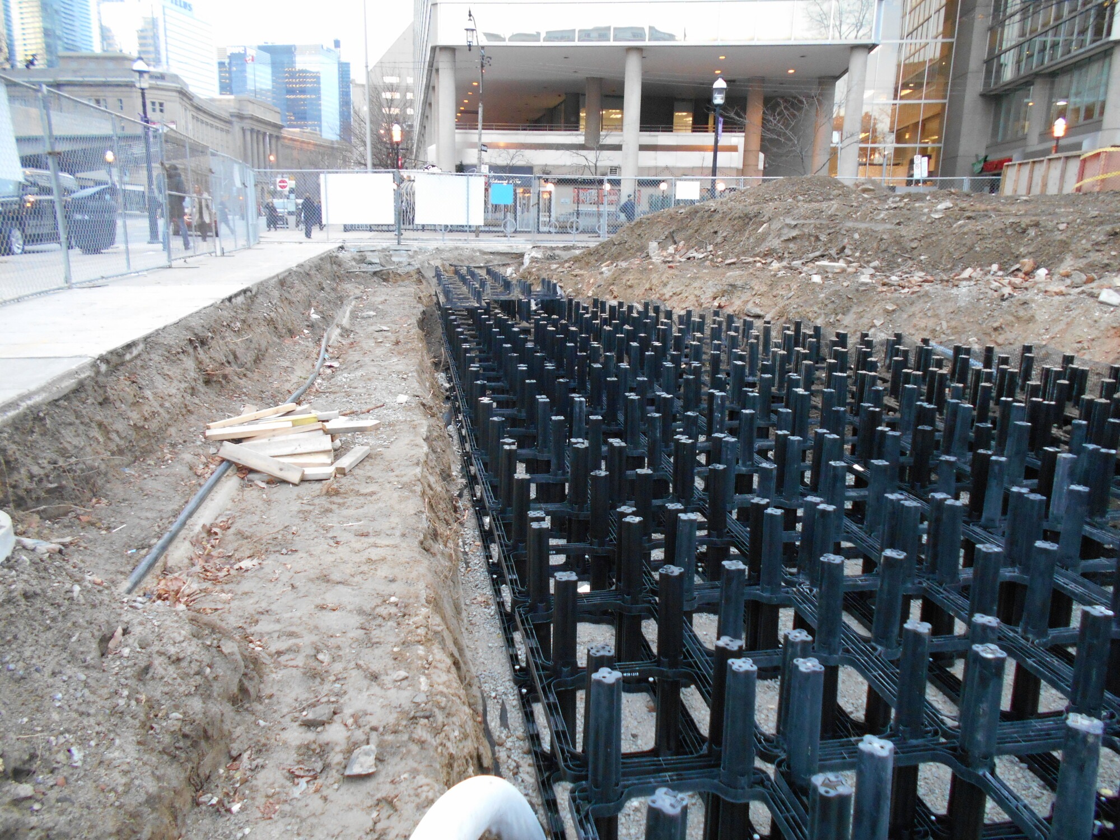
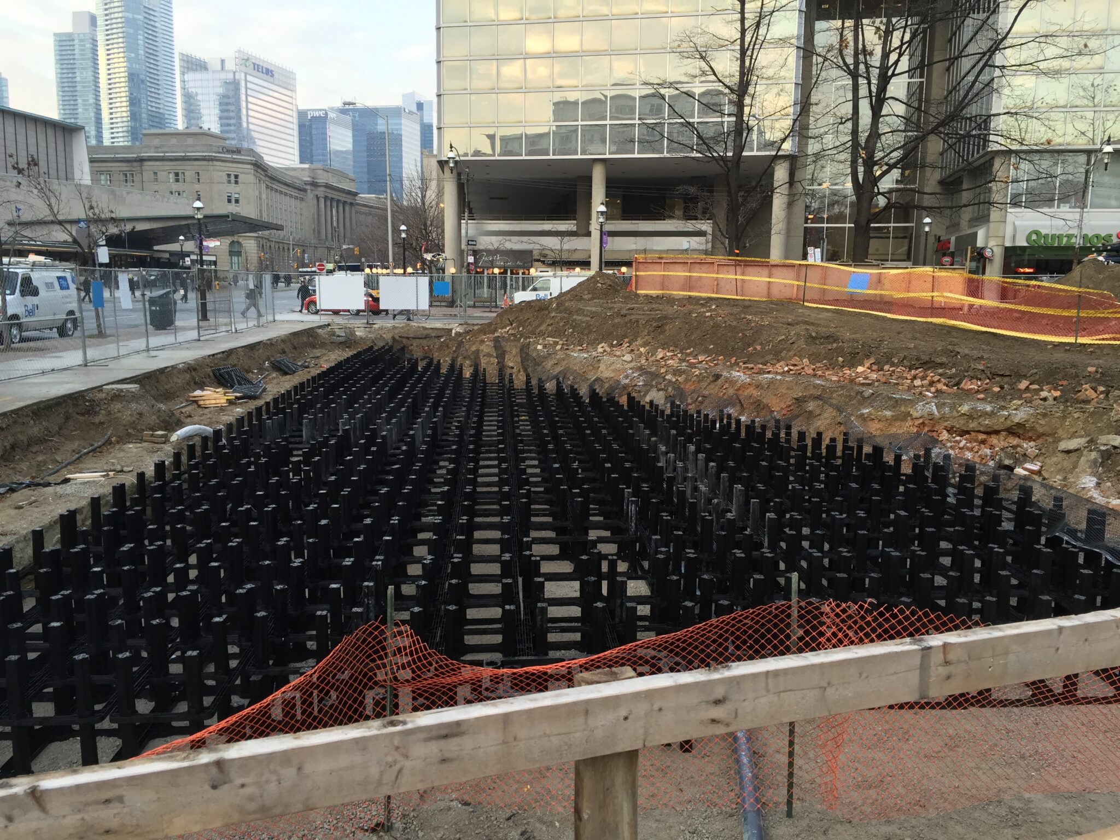
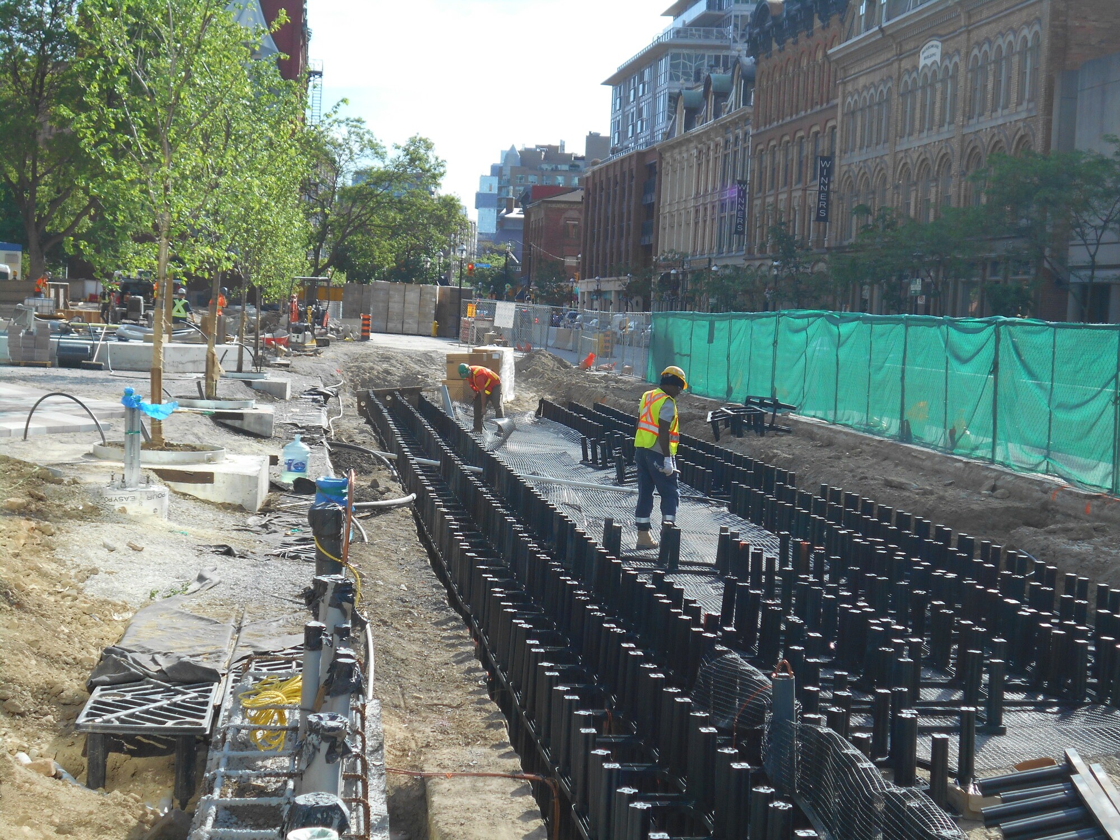
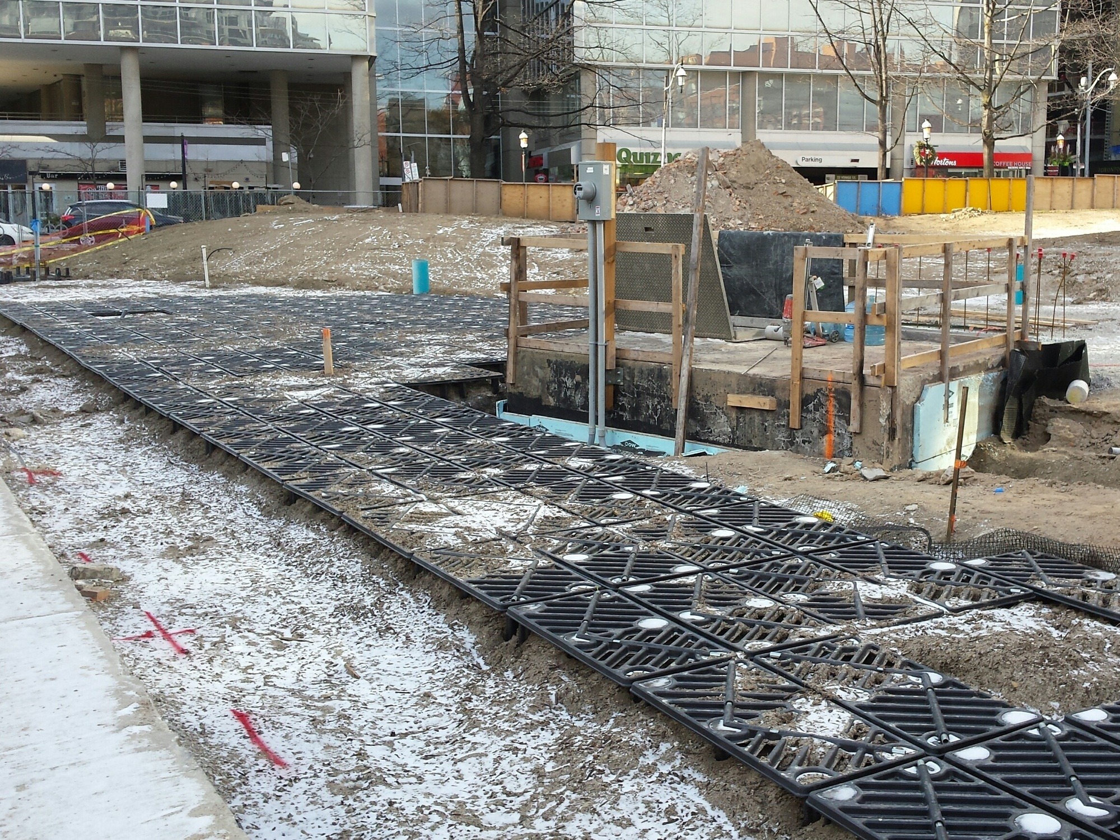
The canopy visible today begins with something hidden beneath the park: a substantial volume of quality soil. A total of 1,370 Silva Cells were installed beneath the hardscape, supporting 22 American elms. Each tree was provided access to approximately 30 cubic meters (over 1,000 cubic feet) of soil.
Rather than isolating the trees within individual pits, the design created a large, connected rooting environment beneath the allée. Roots can share this massive area of quality, loamy soil volume, creating the conditions for the mature growth we’ve seen at the park. Indeed, the crowns are growing together.
Berczy Park was not CCxA’s first experience with Silva Cells.
The studio previously used the system at Sugar Beach, another celebrated Toronto public space designed by Claude Cormier and his team. The impressive performance of those trees demonstrated what could be achieved when urban plantings received meaningful soil volume beneath hardscape.
Silva Cell subsequently became, in Hallé’s words, “our go-to.”
The design team carried that experience into Berczy Park, where the trees are again becoming fundamental to the identity and comfort of the space. The system has also been adopted throughout Toronto and the Greater Toronto Area, with hundreds of projects now using Silva Cells to support trees and green infrastructure.
Berczy Park offers a particularly clear explanation for that confidence: the system helped the designers realize their vision aboveground without compromising the conditions the trees needed below.
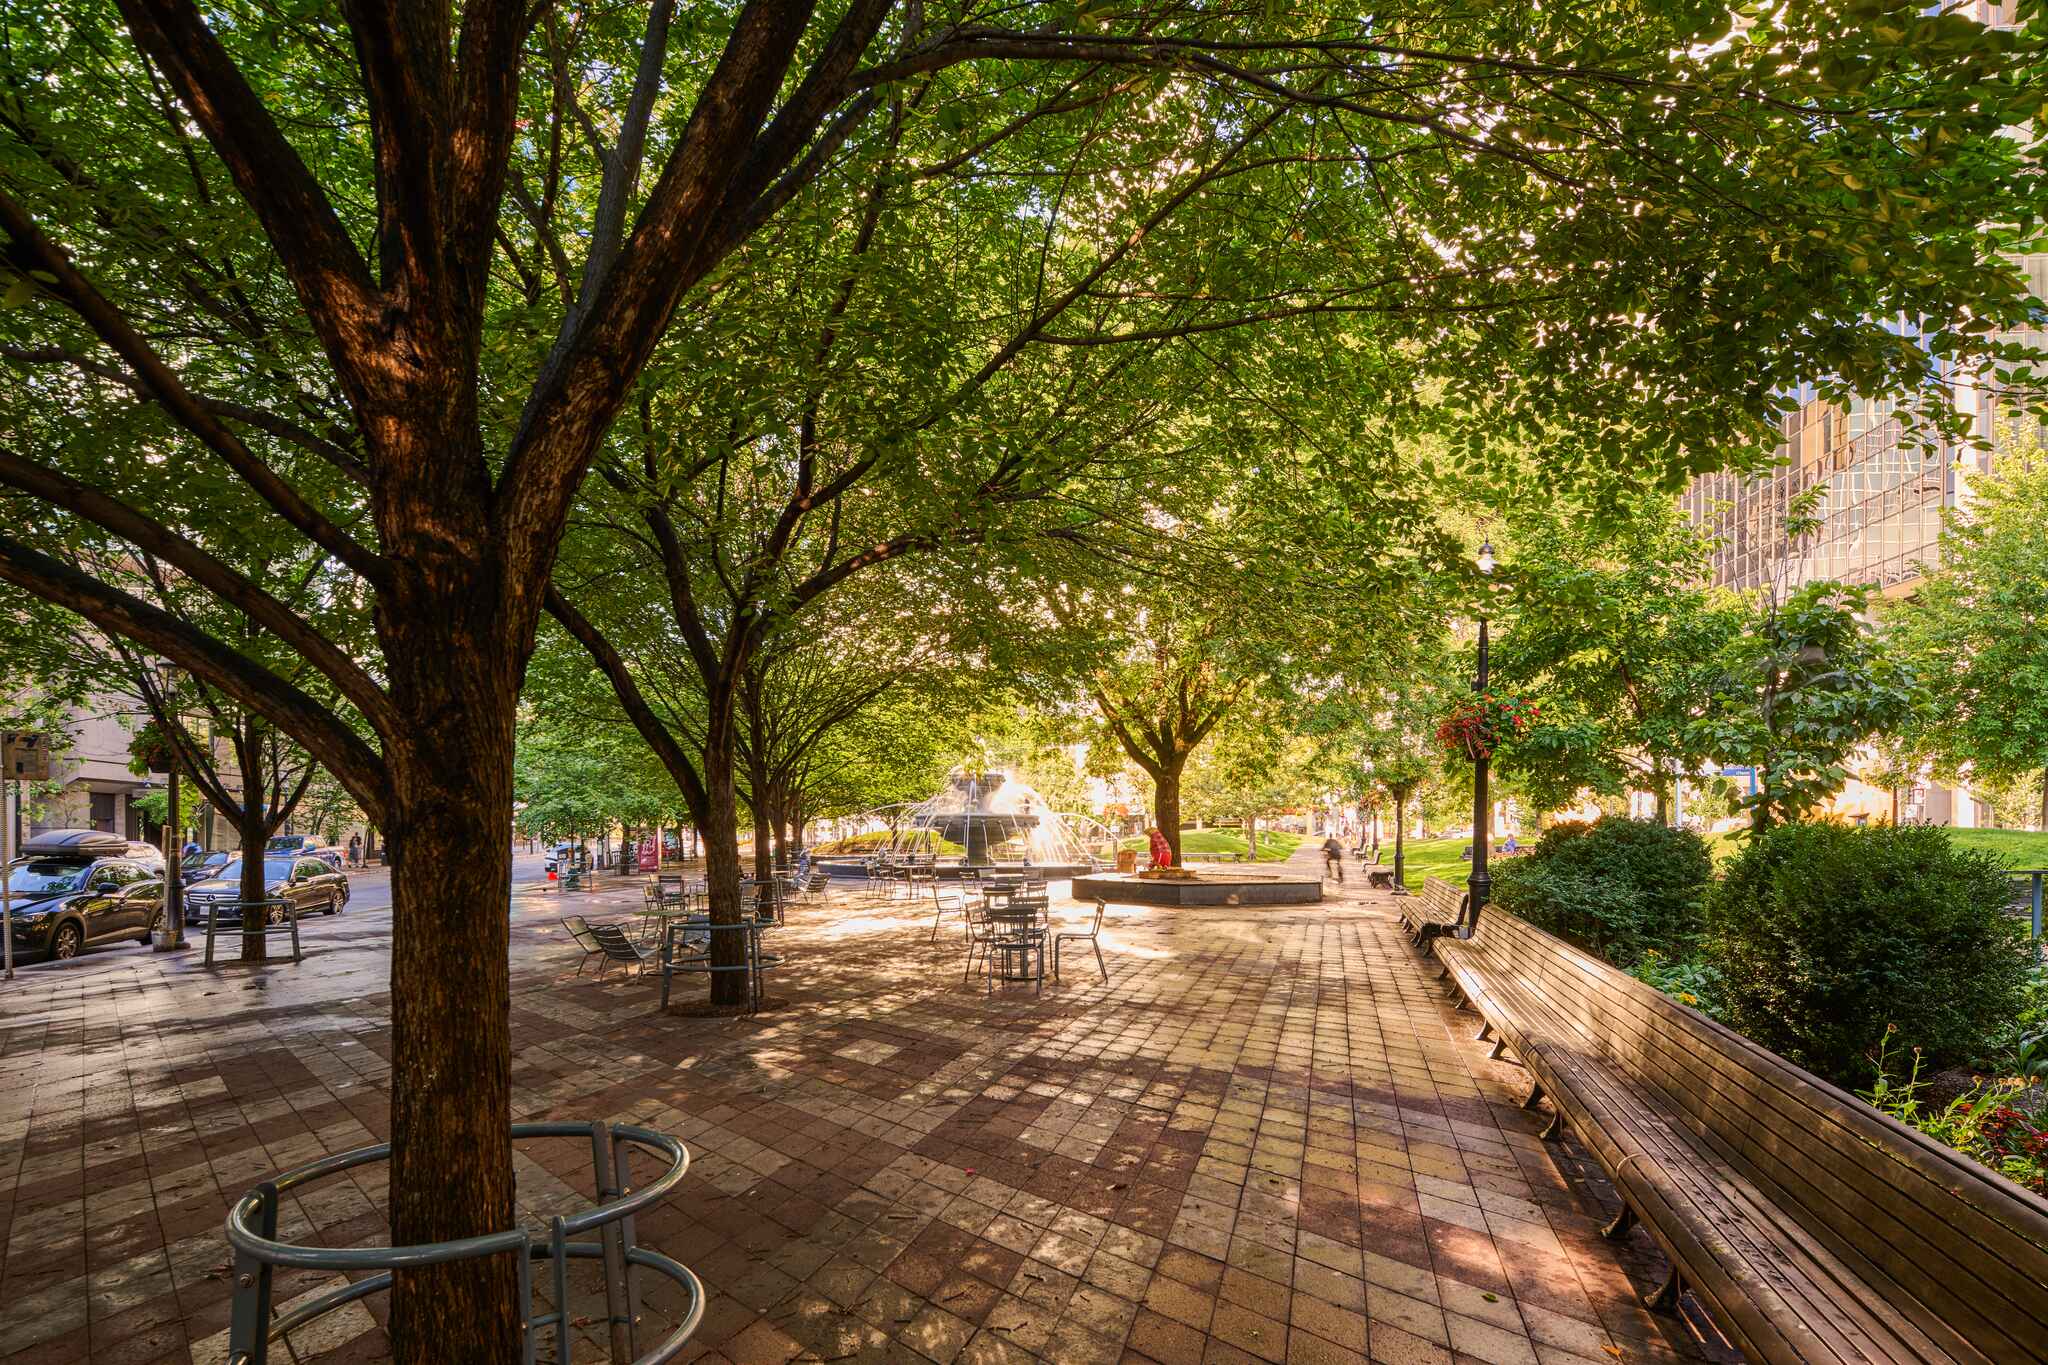
The current canopy becomes even more meaningful when compared with the previous park. According to Hallé, the original landscape had “too many trees and not enough soil.” The trees were planted close together within restrictive conditions, limiting their ability to mature successfully.
The redesign took a fundamentally different approach. Rather than placing numerous trees in conventional pits, the team planted fewer trees, spaced them thoughtfully, and provided each one with access to a substantial connected soil volume.
The Silva Cells also allowed the layout to navigate existing utilities — an important advantage in an old downtown neighborhood with complex subsurface conditions.
Berczy Park demonstrates that tree quantity alone does not create canopy. Fewer trees with sufficient, connected soil can ultimately deliver far more than numerous trees confined to inadequate pits.
Berczy Park set out to become a distinctive public destination: playful enough to make strangers smile, functional enough to serve a busy downtown neighborhood, and green enough to offer genuine respite from the surrounding city.
Today, that vision has matured. Hallé has heard from people who deliberately alter their routes to walk beneath the allée. The trees provide more than decoration — they shape how visitors move through and experience the park.
The new aerial footage provides a fitting view of that achievement. Surrounded by streets, rooftops, and towers, Berczy Park stands out as a substantial pocket of urban canopy: a high vault of green made possible by the connected soil below.
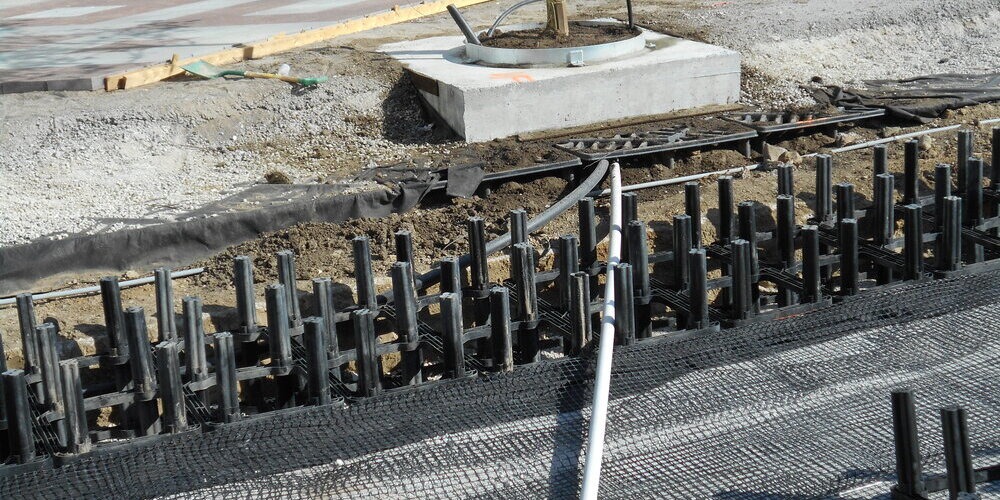

Utility Integration
Due to the spacing between cells and wide apertures, Silva Cells are uniquely equipped to ensure utility integration is seamless.
 Soil. Stormwater. Sustainable Infrastructure.

Request a Quote [email protected]
Tel: 415 781 9700
Toll Free: 800 458 7668
Toll Free: 800 277 7668
Fax: 415 781 0191