Silva Cells helped transform a constrained Fifth Avenue entrance into a shaded, welcoming civic landscape that continues to improve with age
Number of Silva Cells: 2,250 (2x)
Soil Volume Total: 62,000 cubic feet
Trees: 92
Installation Date: Summer 2013
Project Designer: Olin Studio
Contractors: Kelco Landscaping and Construction
Stretching four city blocks along Fifth Avenue, the plaza and streetscape outside the Metropolitan Museum of Art is one of New York City’s most prominent cultural spaces. When the museum set out to comprehensively rebuild the aging plaza, landscape architecture firm OLIN envisioned more than an improved entrance: it sought to create a welcoming civic landscape shaped by fountains, seating, seasonal planting, and a significantly expanded canopy of trees.
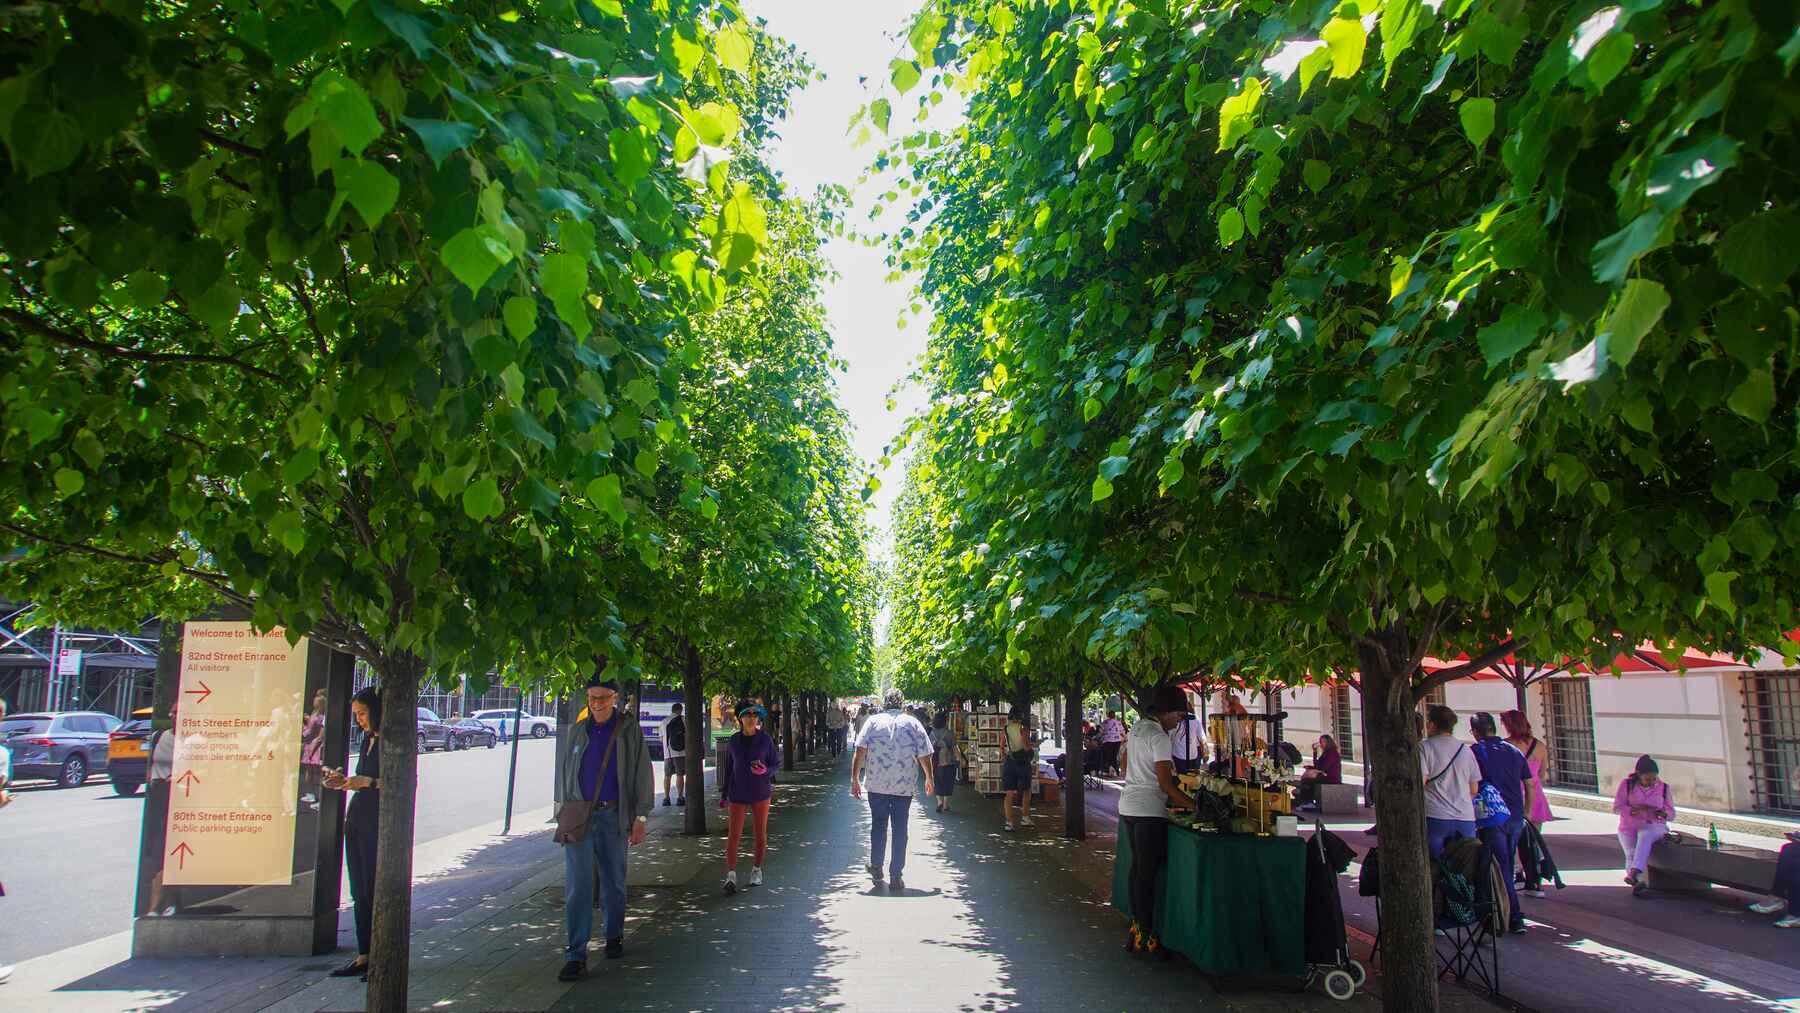
Silva Cells were incorporated beneath the plaza to provide the uncompacted soil and rooting space needed to support that vision within the intensely developed, urban Manhattan site. The system allowed OLIN to establish large tree-growing areas beneath the paving without compromising the plaza’s heavily used surface. More than a decade after the renovation was completed, that investment underground has paid off: the once-young London Plane and Little Leaf Linden trees have matured into defining elements of a comfortable, shaded, and highly active public space.
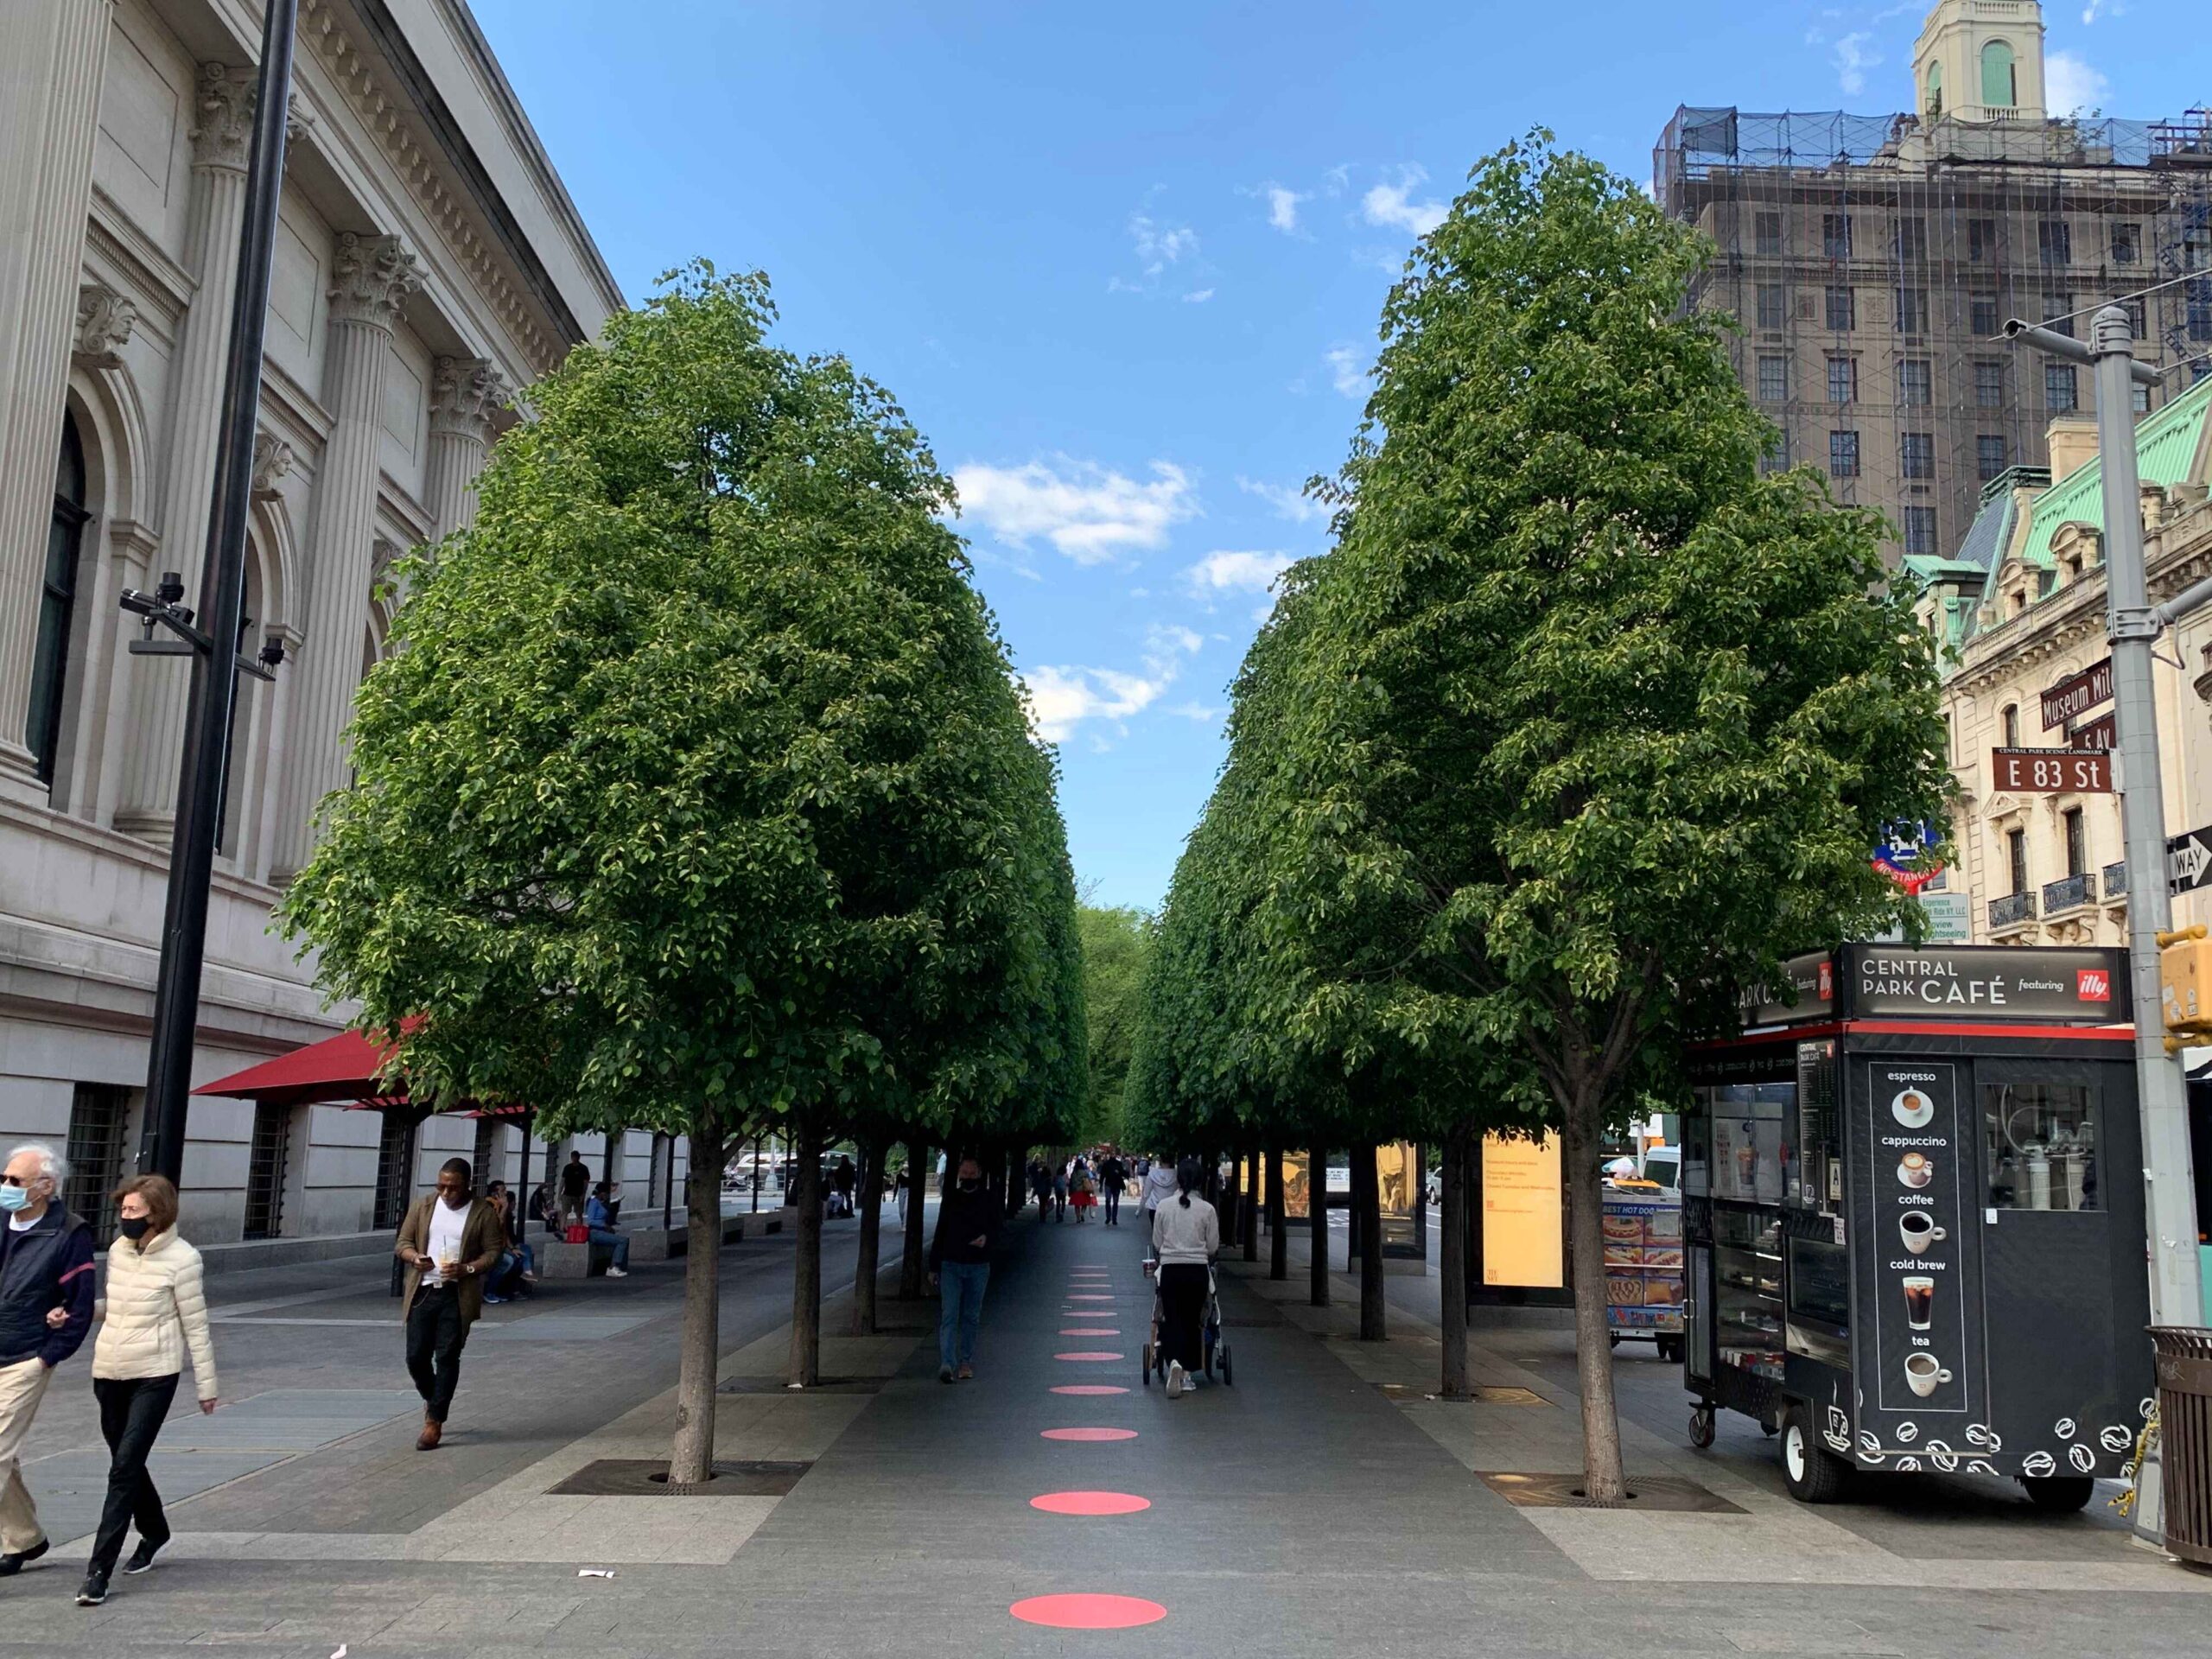
Before the redesign, the Met’s Fifth Avenue outdoor space was showing its age. Fountains and paving installed during the previous renovation in the 1970s had deteriorated, seating was limited, and the site’s 44 existing London Plane trees were growing in inadequate soil conditions that restricted their health and environmental benefits.
OLIN’s design sought to transform the long, largely paved entrance area into a more inviting pedestrian corridor and destination, while respecting the museum’s landmark architecture. Two formal allées of Little Leaf Lindens would extend the shaded route along Central Park, while bosques of London Plane trees would frame the museum’s street-level entrances and help guide visitors toward the building. Seating, fountains, lighting, parasols, and seasonal planting would further establish the plaza as a place to gather and linger—not simply pass through.
Delivering that experience depended on giving the new trees enough protected soil to grow within the constrained environment beneath the plaza.
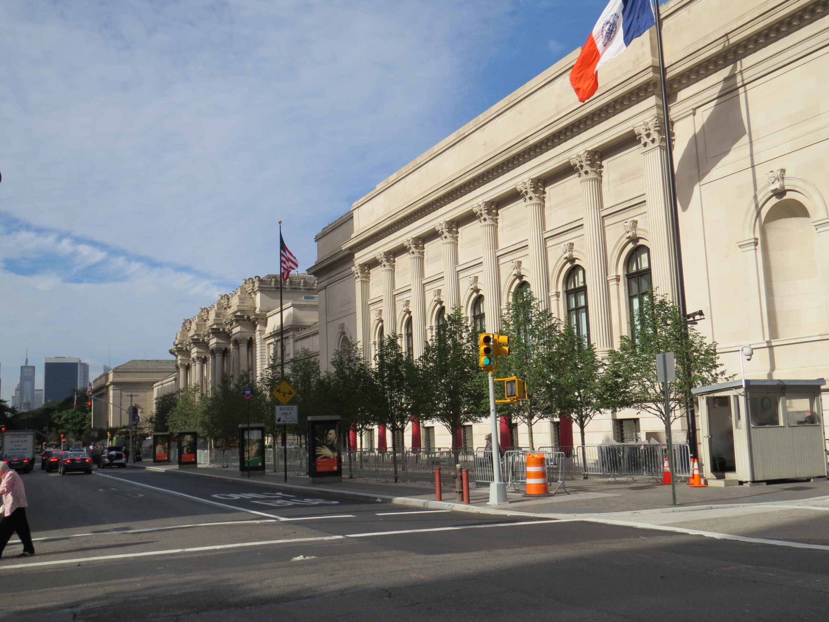
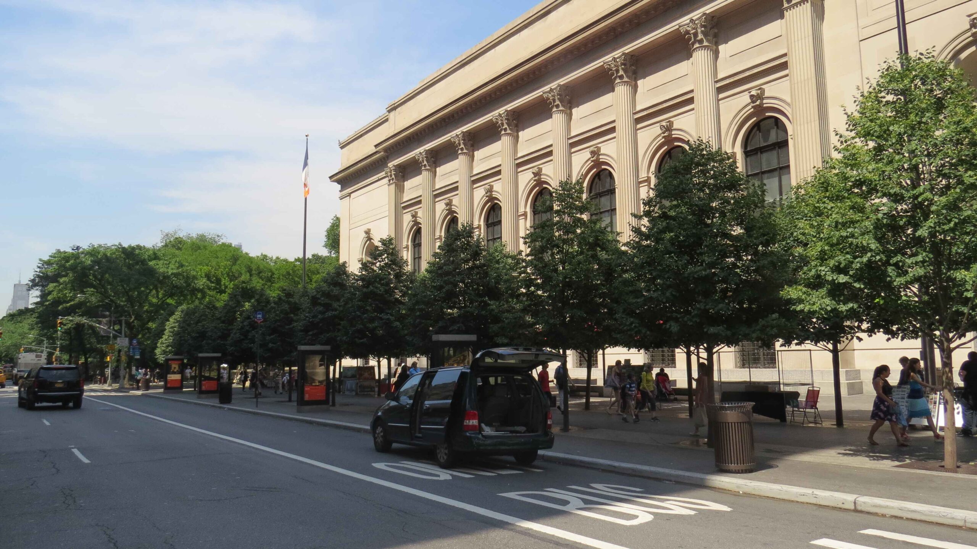
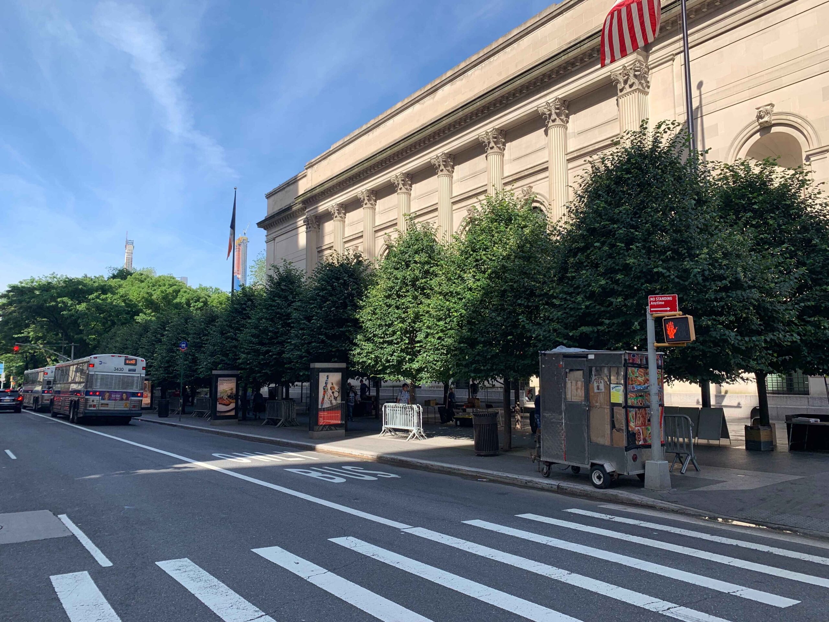
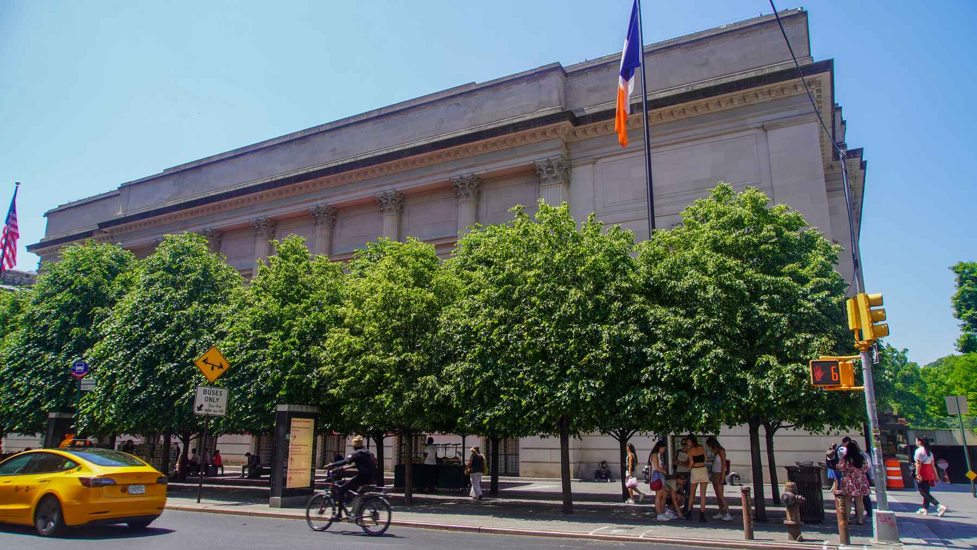
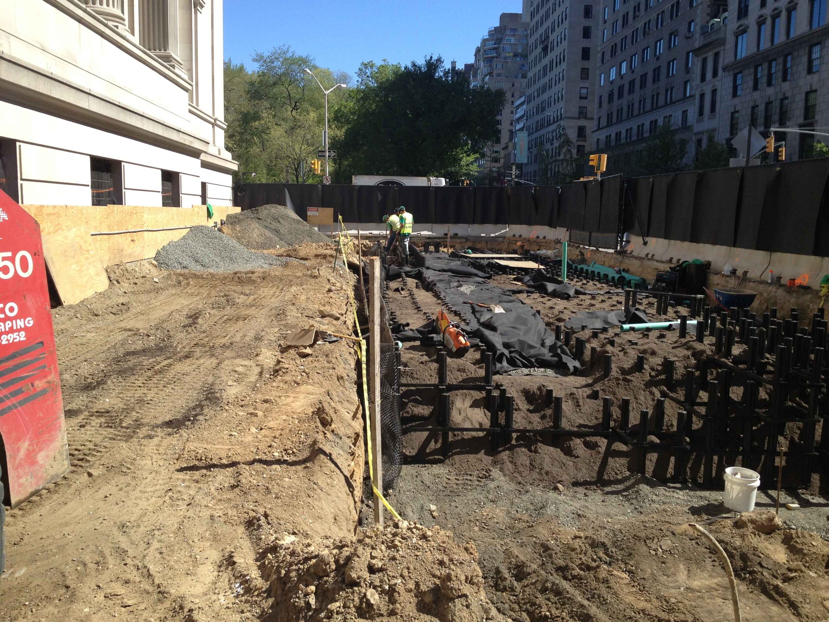
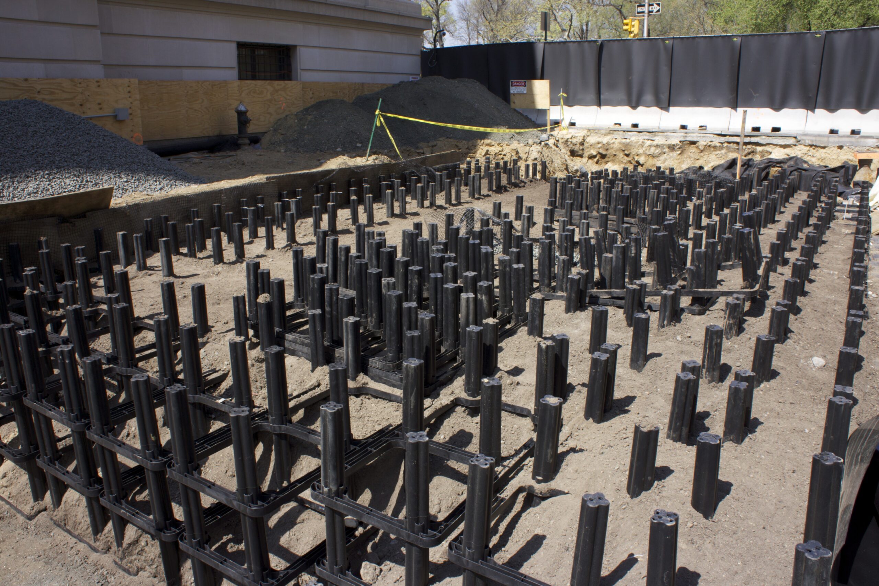
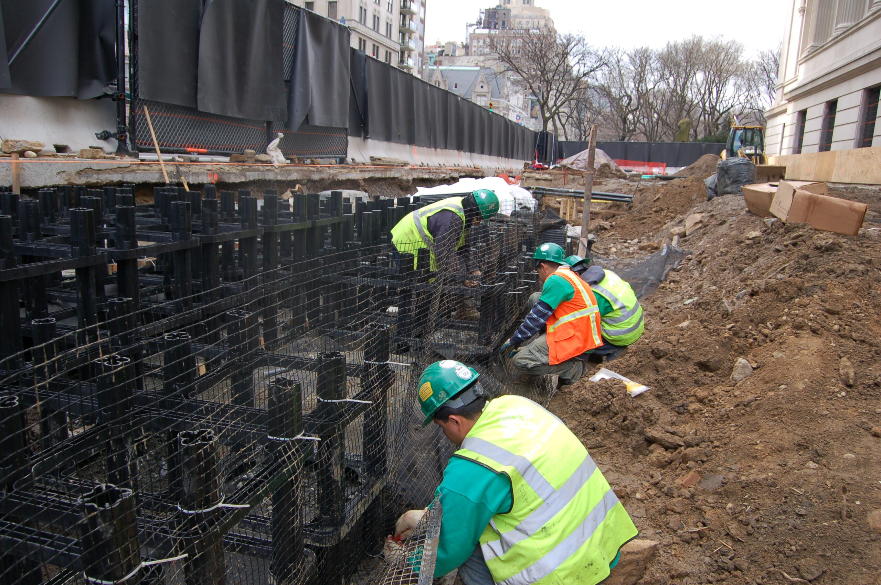
The area now features more than 100 trees, 92 of which are supported by Silva Cells. More than 2,000 cells were installed beneath the pavement in streetscape and plaza areas from 80th Street to 84th Street. Over 60,000 cubic feet of uncompacted soil are ensuring healthy root-growing conditions for these new plantings, even in the harsh urban space.
That soil volume was especially important because the desired canopy could not be supported by conventional, isolated tree openings. Large trees require extensive rooting space, but the surface above needed to remain a durable, accessible public plaza capable of accommodating millions of museum visitors.
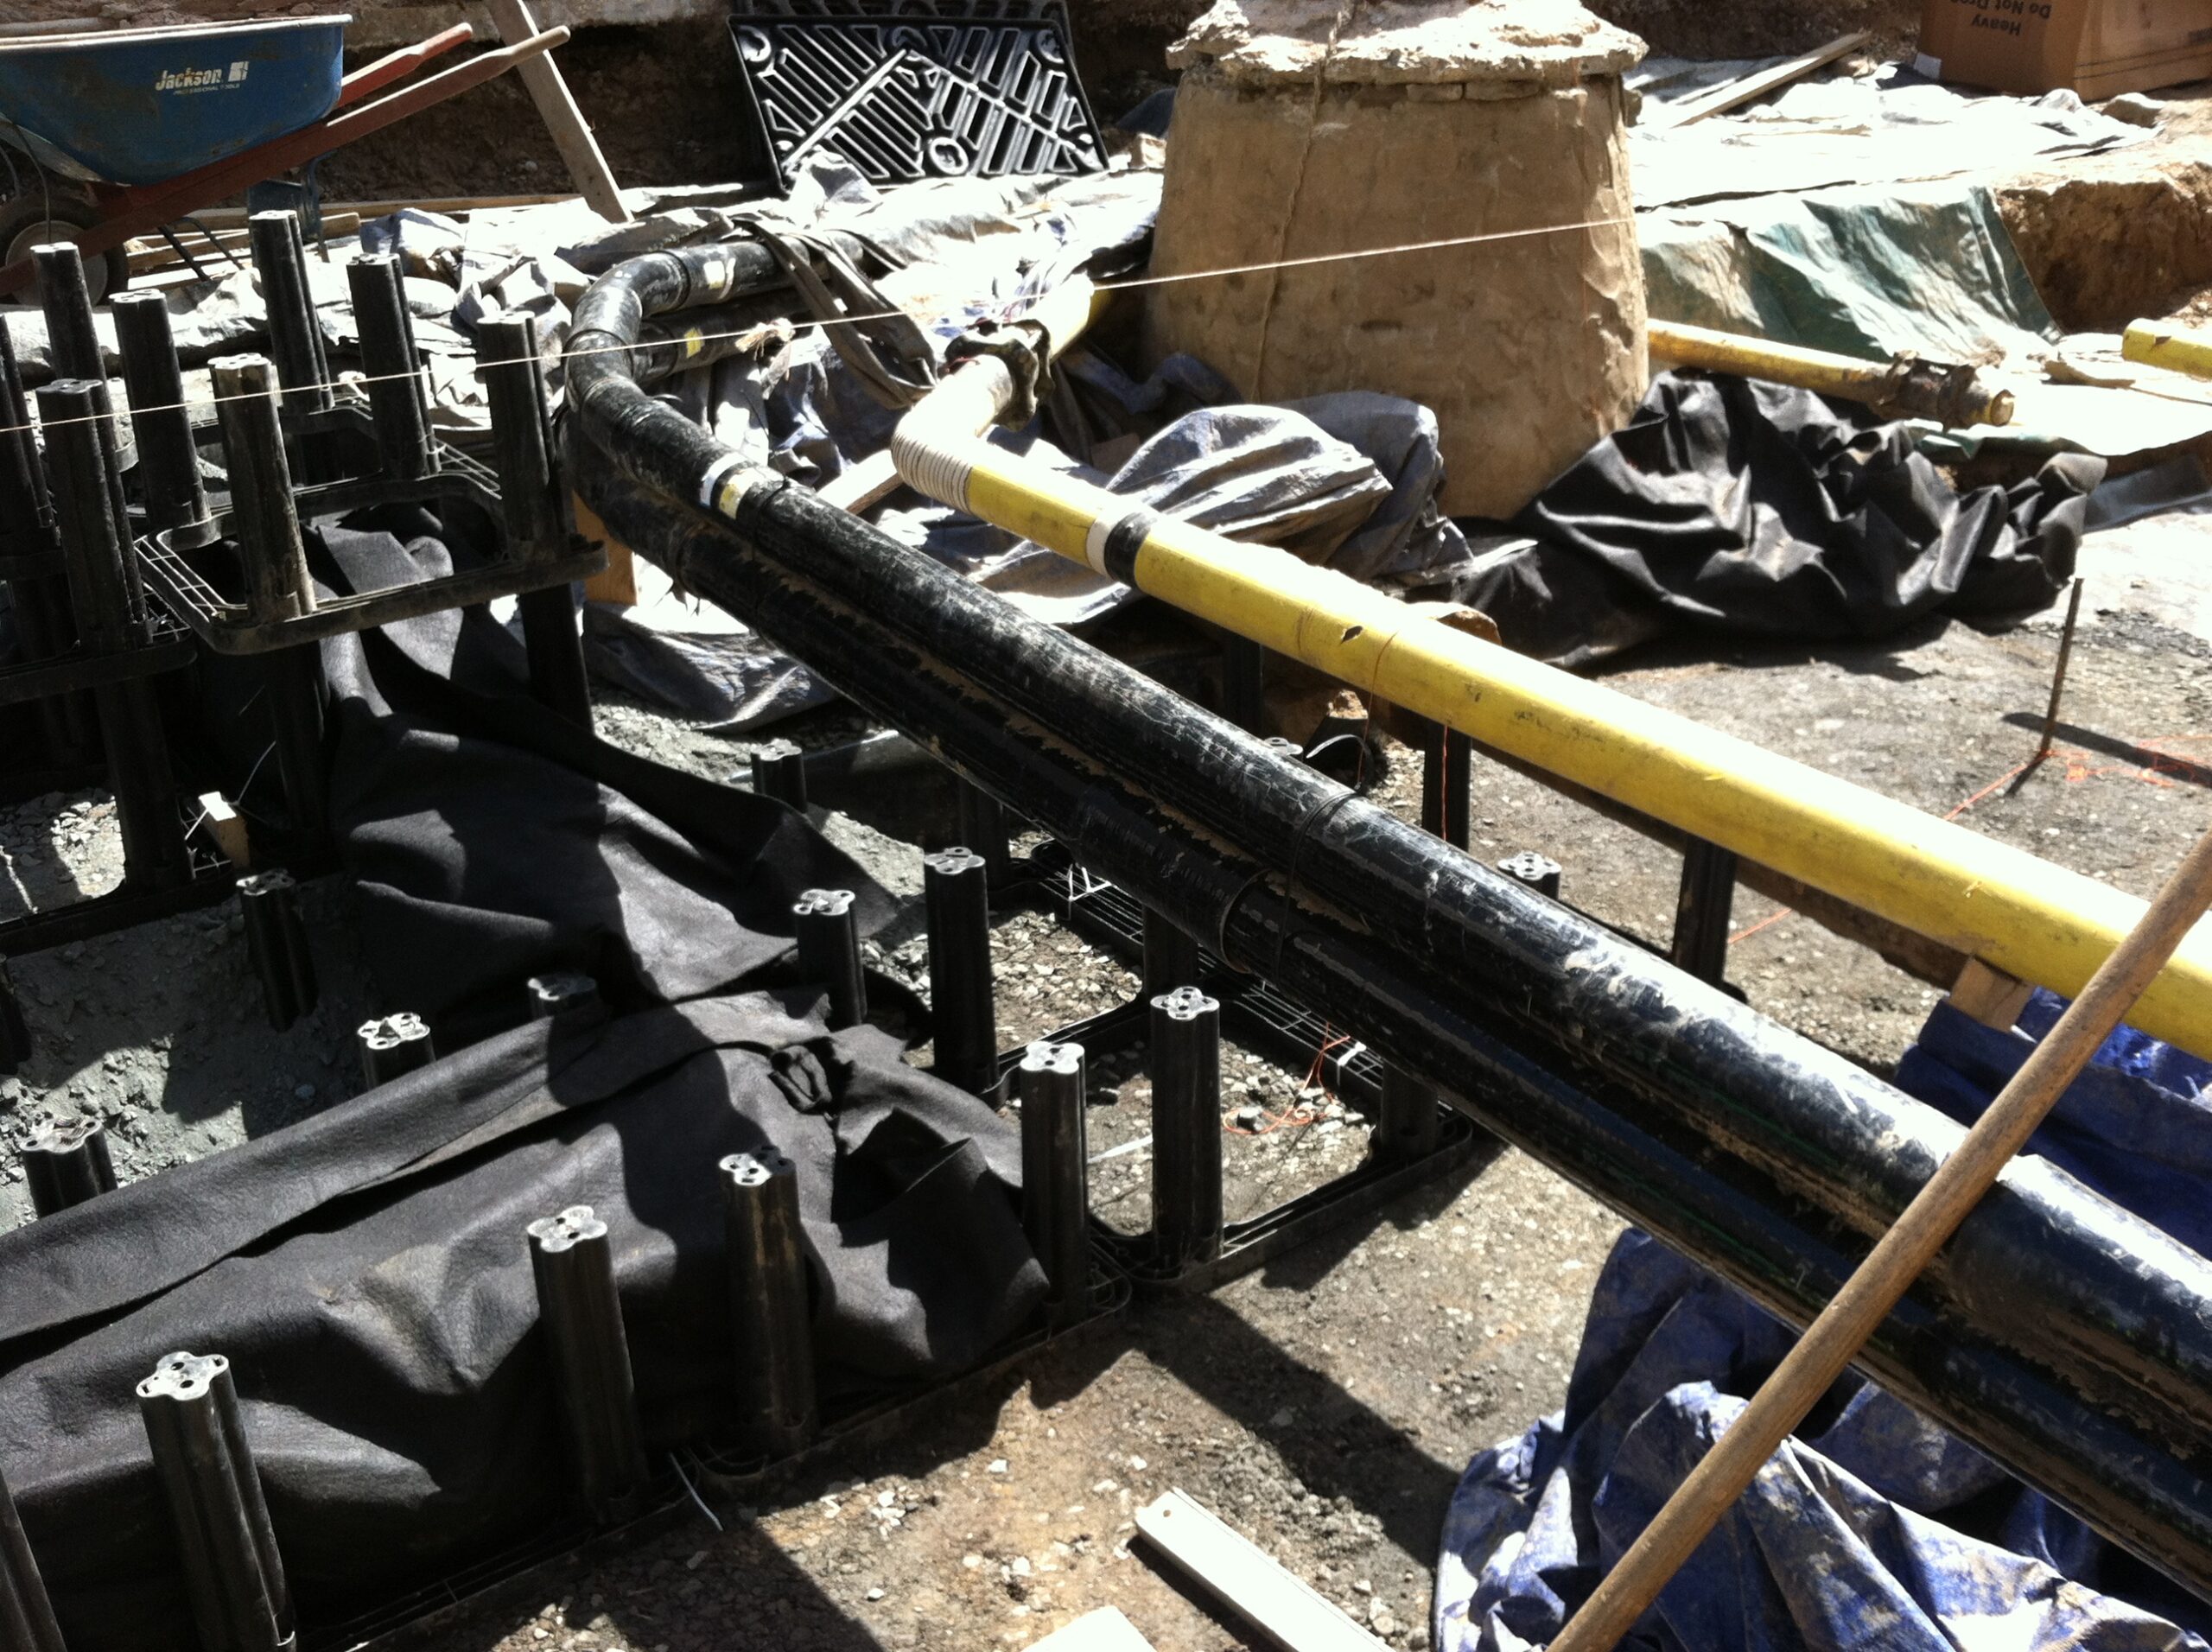
Creating that environment beneath one of Manhattan’s most prominent institutions was far from straightforward. The plaza contained a dense network of existing infrastructure, including two 72-inch brick water mains dating to the 1880s. The elevation and location of these mains, along with other utilities, required the Silva Cell layout to vary between one, two, and three layers across the site.
The Silva Cell system also formed part of a coordinated stormwater strategy. Runoff from the plaza was directed through channel drains into distribution pipes within the upper layer of cells, where it passed through bioretention soil before reaching an overflow system. Excess water was detained and released gradually to the city sewer network — adding water-quality and flow-control benefits to the tree-growing infrastructure.
Yet the system’s defining contribution remains the protected soil volume it created within one of Manhattan’s most constrained underground environments.

Utility Integration
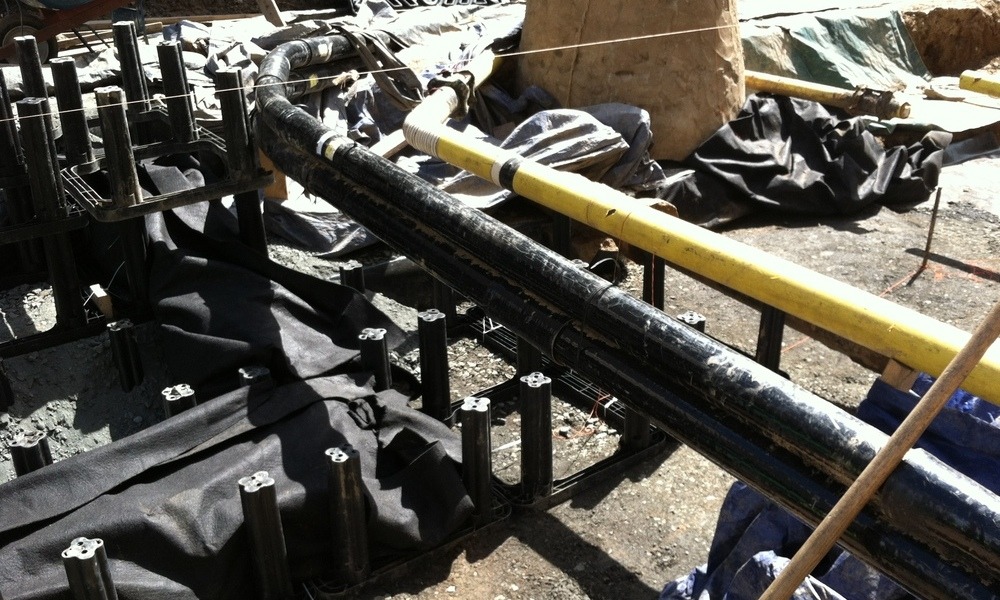
The open apertures of the Silva Cell allow for the best utility integration in the industry, of particular importance to this install at The Met where old subsurface utilities required complex workaround.
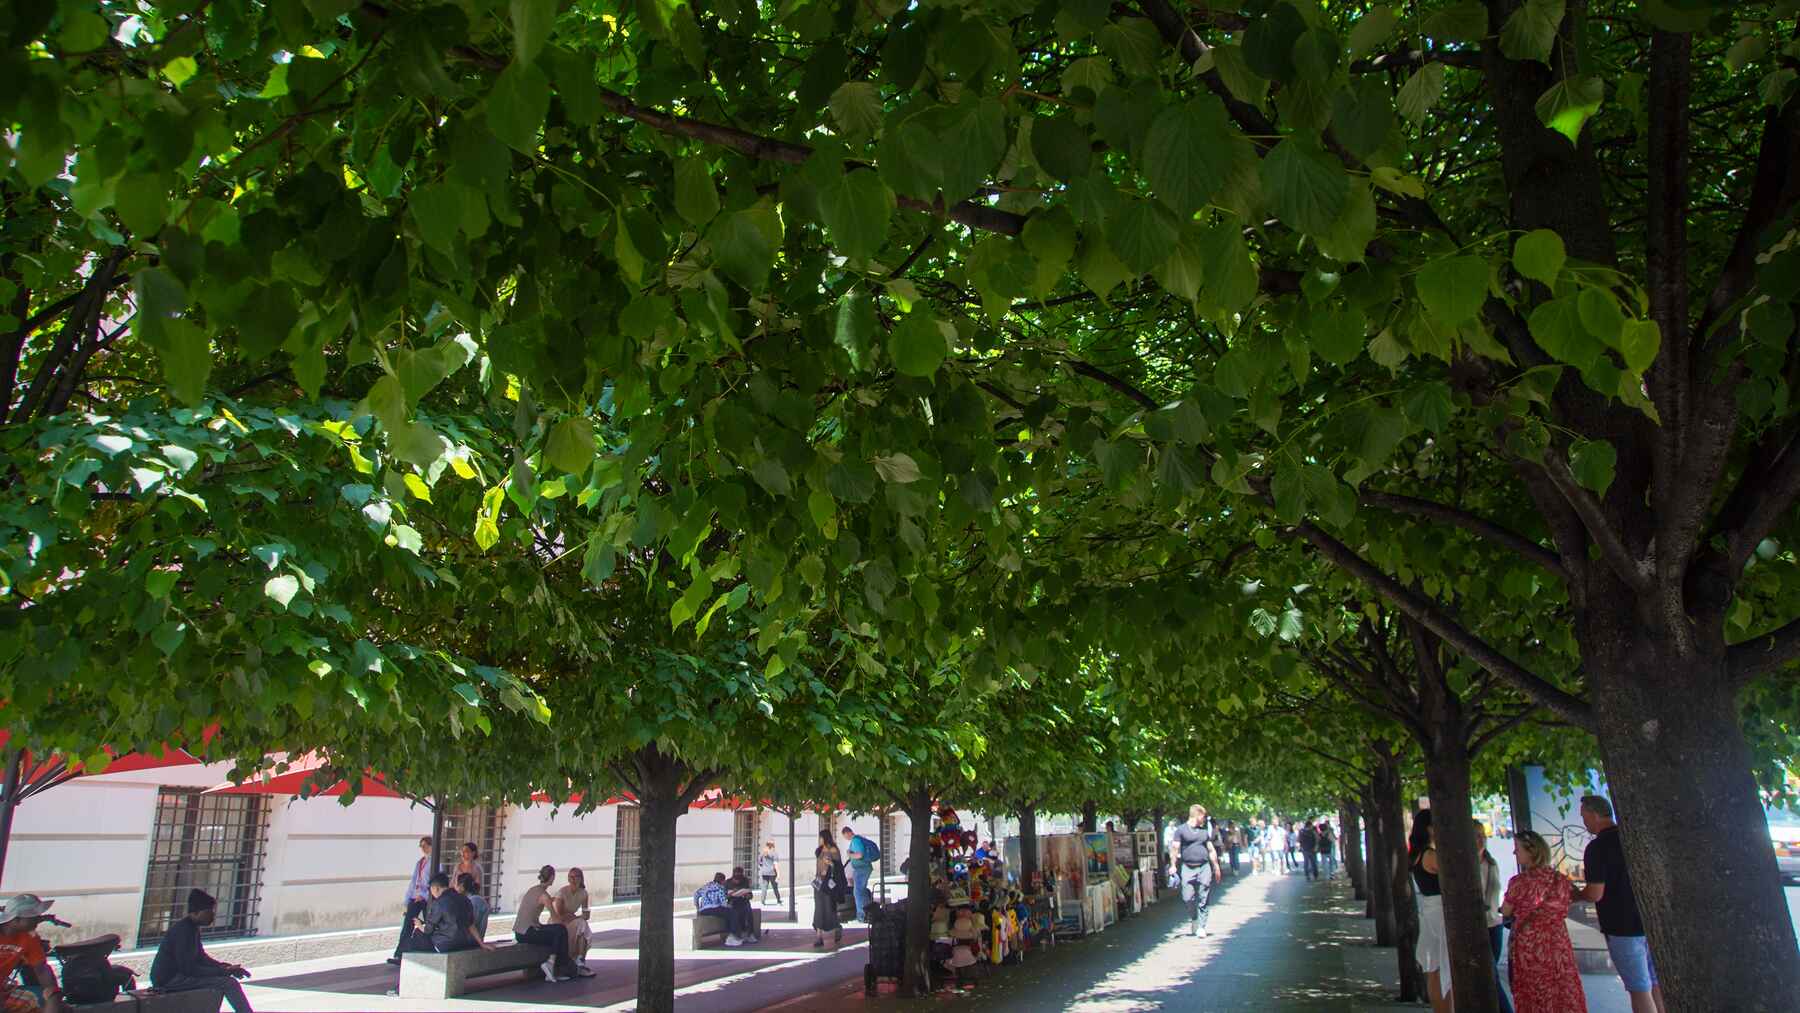
More than ten years after the renovated plaza opened in 2014, the landscape is delivering the experience OLIN envisioned. The trees have developed into substantial architectural forms, bringing canopy, shade, and a sense of enclosure to the museum’s expansive Fifth Avenue frontage. Beneath them, visitors sit, gather, attend public events, and move between the museum, Central Park, and the surrounding neighborhood. The plaza has become a more comfortable and active public destination in its own right, with the mature trees playing an increasingly visible role in its character.
At the plaza’s opening, then-Met Director and CEO Thomas Campbell described the redesign as a “truly welcoming point of entry.” More than a decade later, the mature landscape is delivering on that ambition.
 Soil. Stormwater. Sustainable Infrastructure.

Request a Quote [email protected]
Tel: 415 781 9700
Toll Free: 800 458 7668
Toll Free: 800 277 7668
Fax: 415 781 0191

 en
en en
en