
 en
en en
enA CIVIC PLAZA ABOVE. LIVING INFRASTRUCTURE BELOW.
Silva Cells provide connected soil for nearly 100 trees while helping manage stormwater beneath the renewed downtown square.
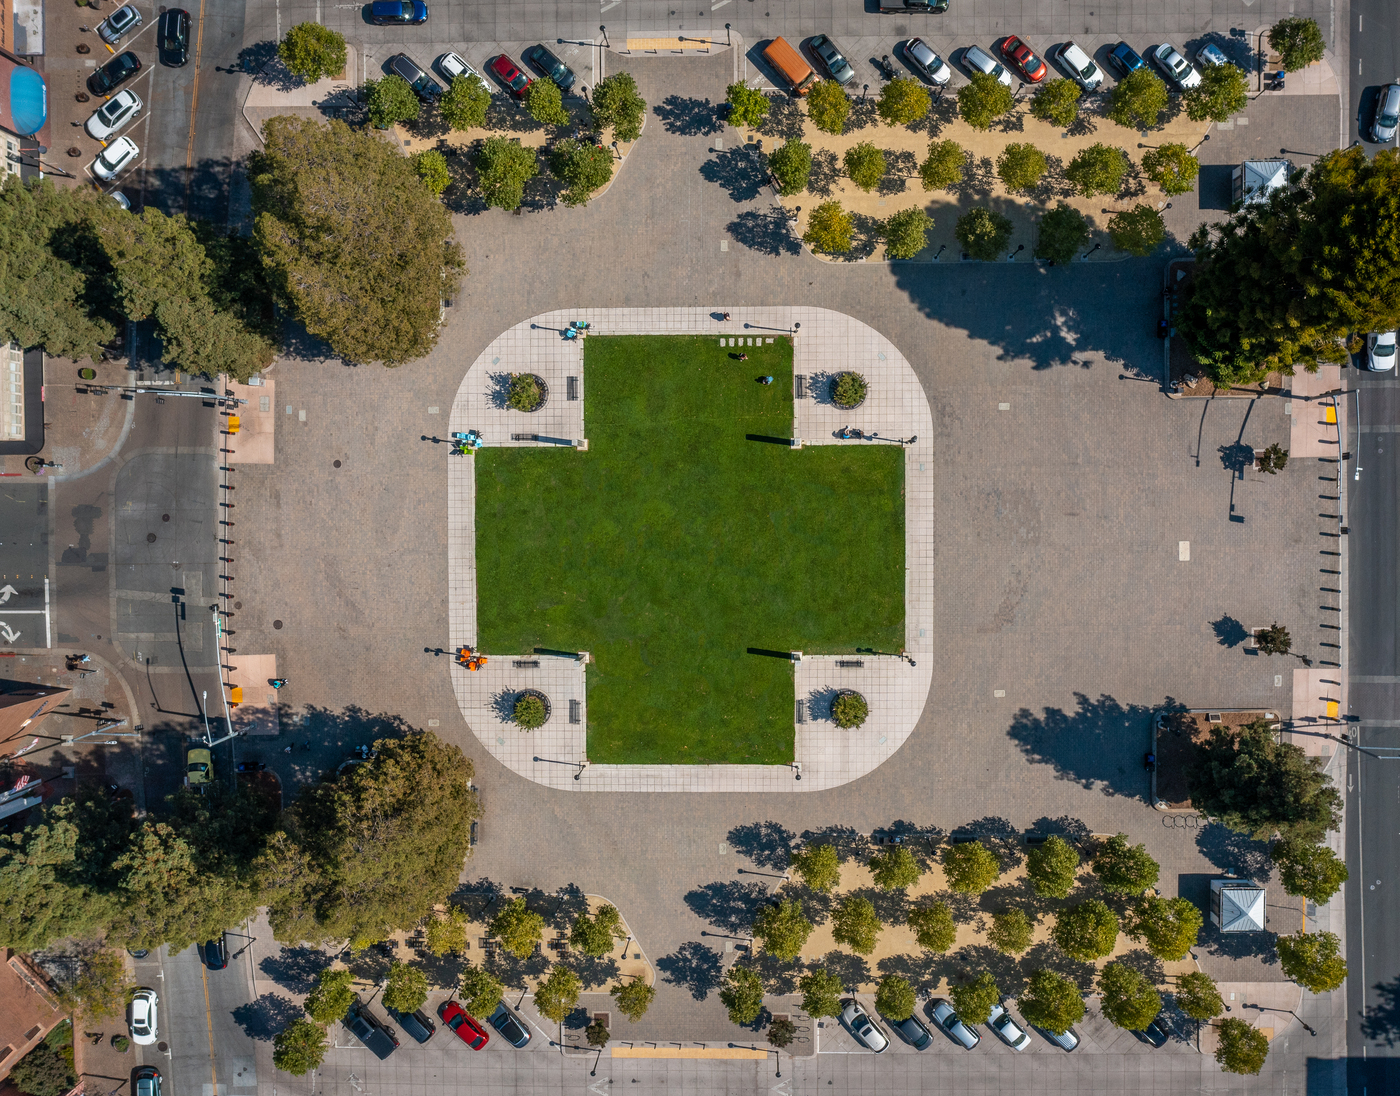
Number of Silva Cells: 1,050 (2x)
Number of Trees: 87
Total Soil Volume: 26,000+ cubic feet
Project Designer: Carlile Macy
Contractor: Thompson Building Corp.
Type of Project: Streetscape, Stormwater
Installation: 2016
For nearly half a century, a roadway divided Santa Rosa’s historic Courthouse Square into two separate park spaces. The 2017 reunification removed that barrier and restored the square as a central civic gathering place — one designed for community events, outdoor dining, everyday pedestrian activity, and renewed downtown life. Broad sidewalks, flexible open space, preserved historic elements, and nearly 100 new trees now work together to create a greener and more welcoming heart for the city.
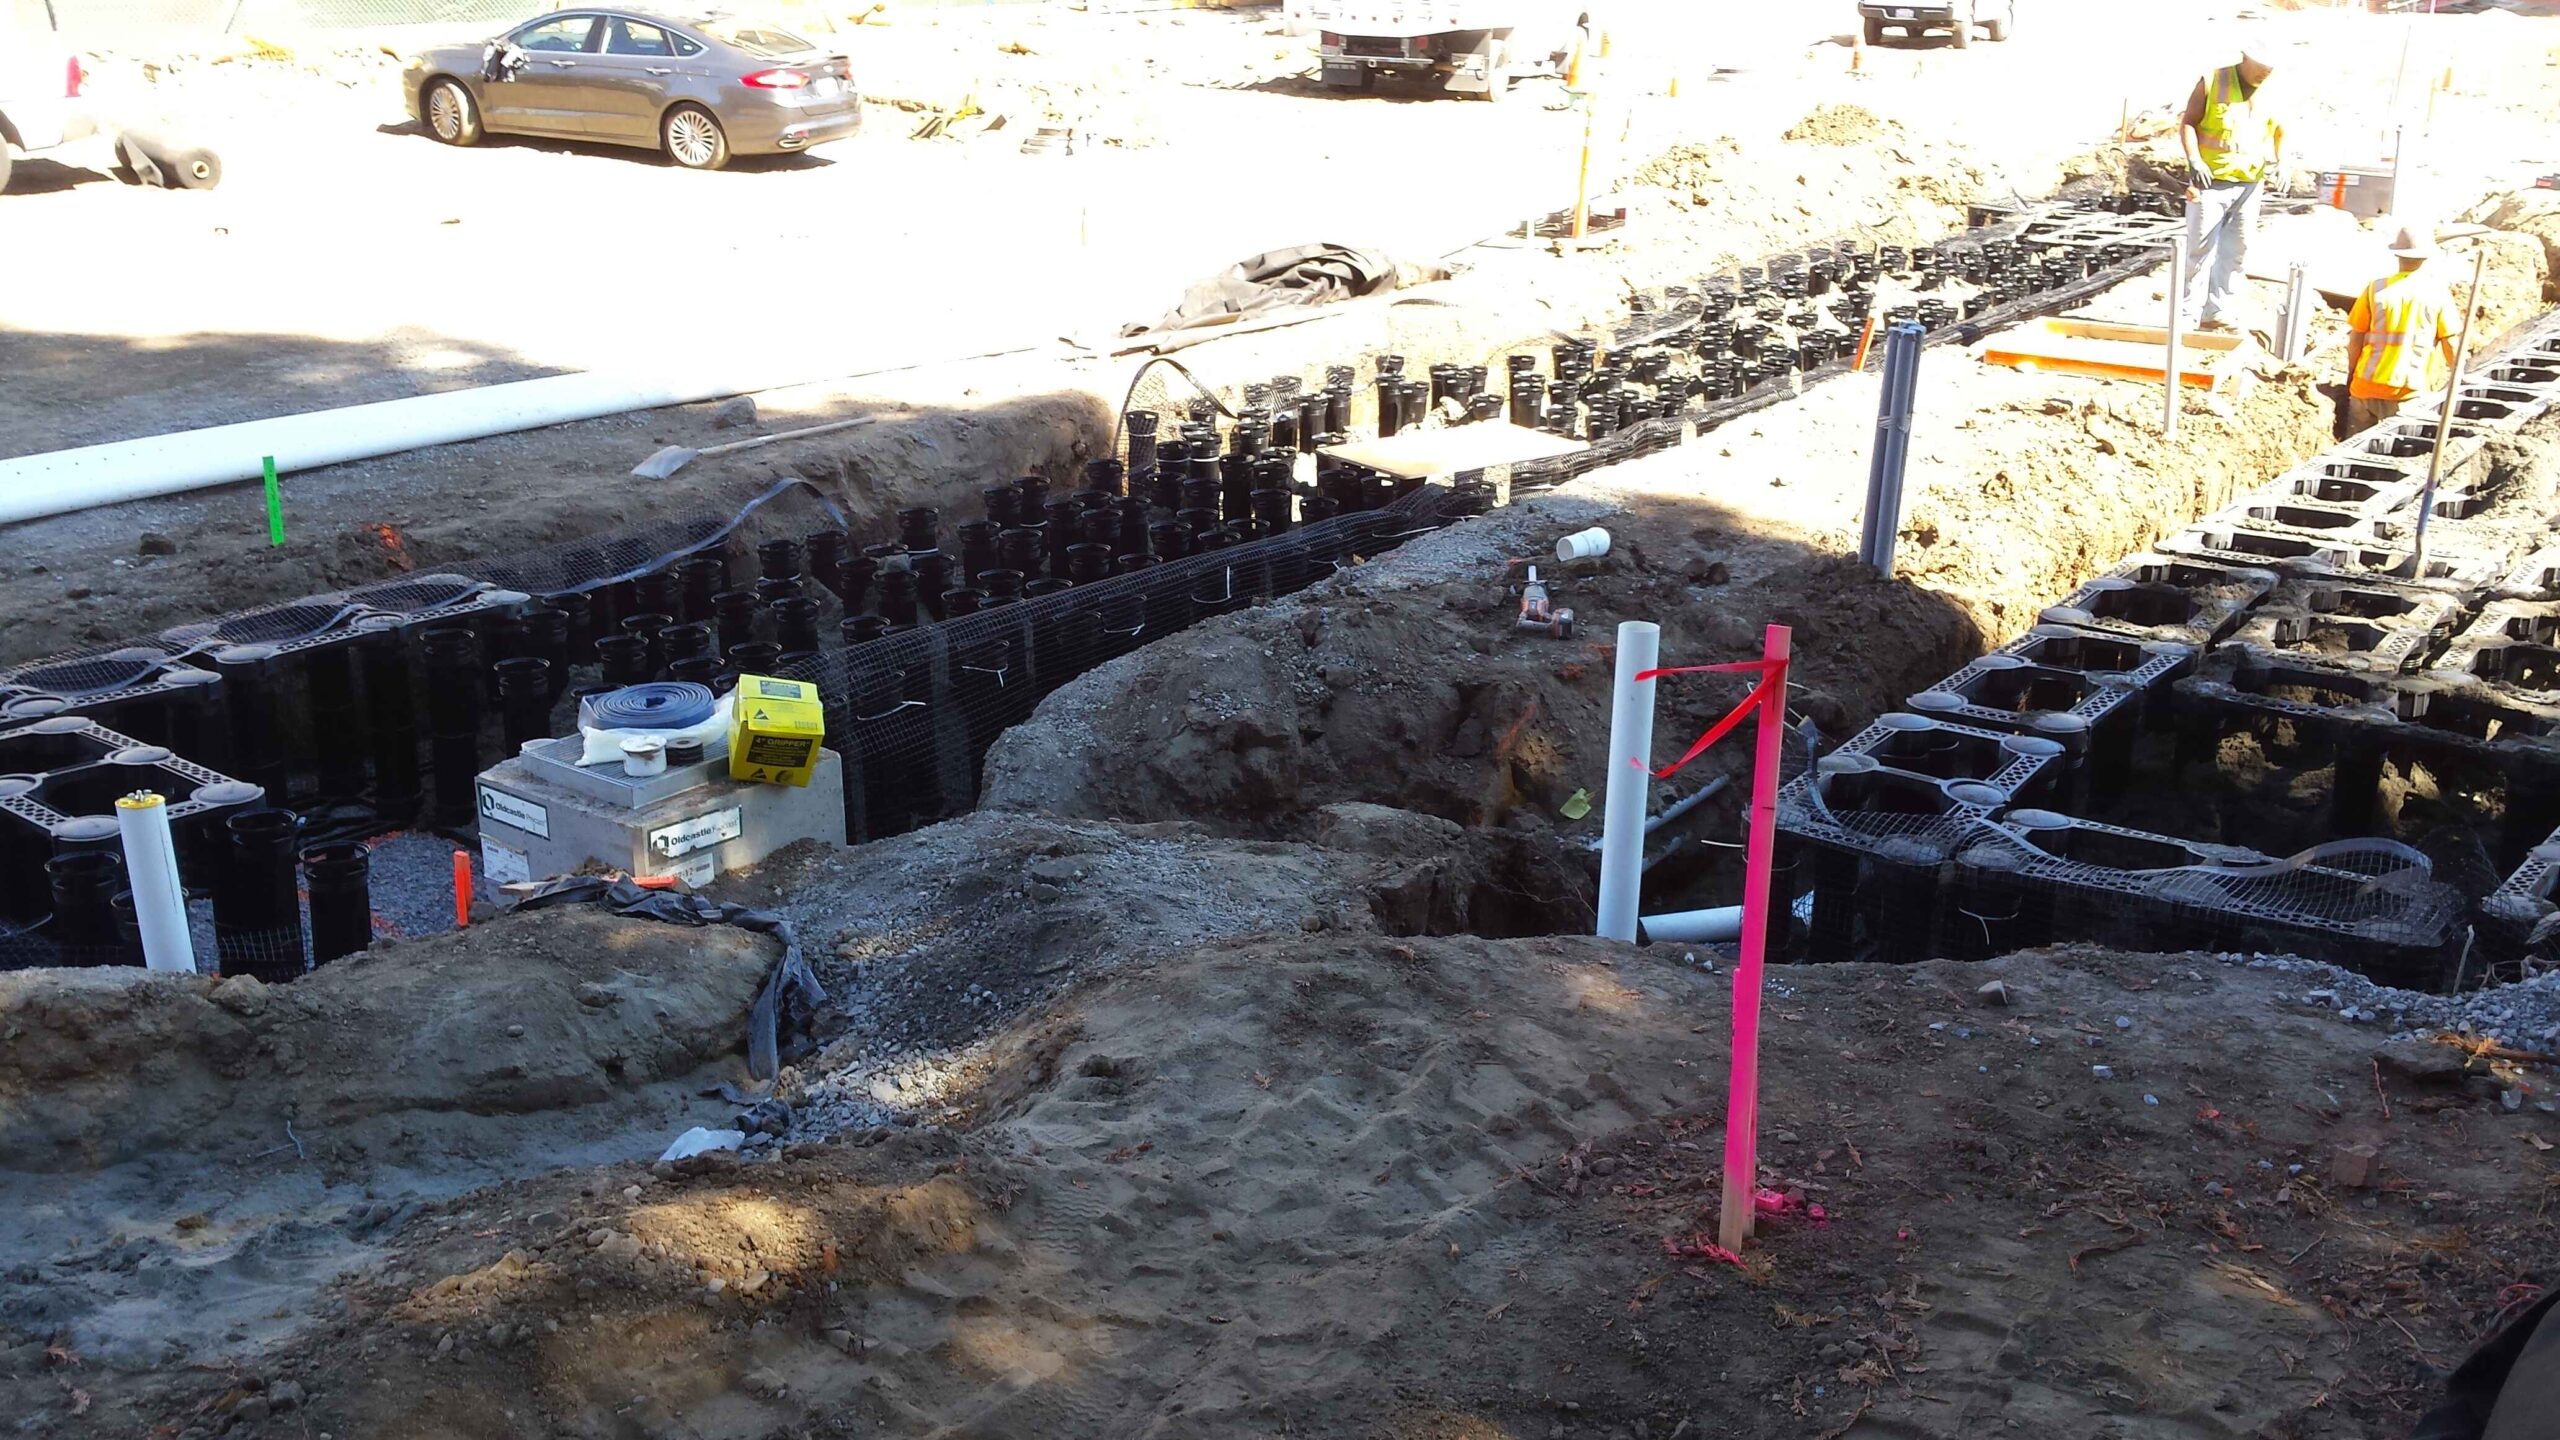
Supporting that transformation below ground more than 1,000 Silva Cells. The system provides uncompacted soil for the square’s new trees while also participating in the site’s stormwater strategy. By supporting tree growth, receiving and retaining runoff, and allowing durable plaza surfaces above, Silva Cell helps the square function simultaneously as civic space and green infrastructure.
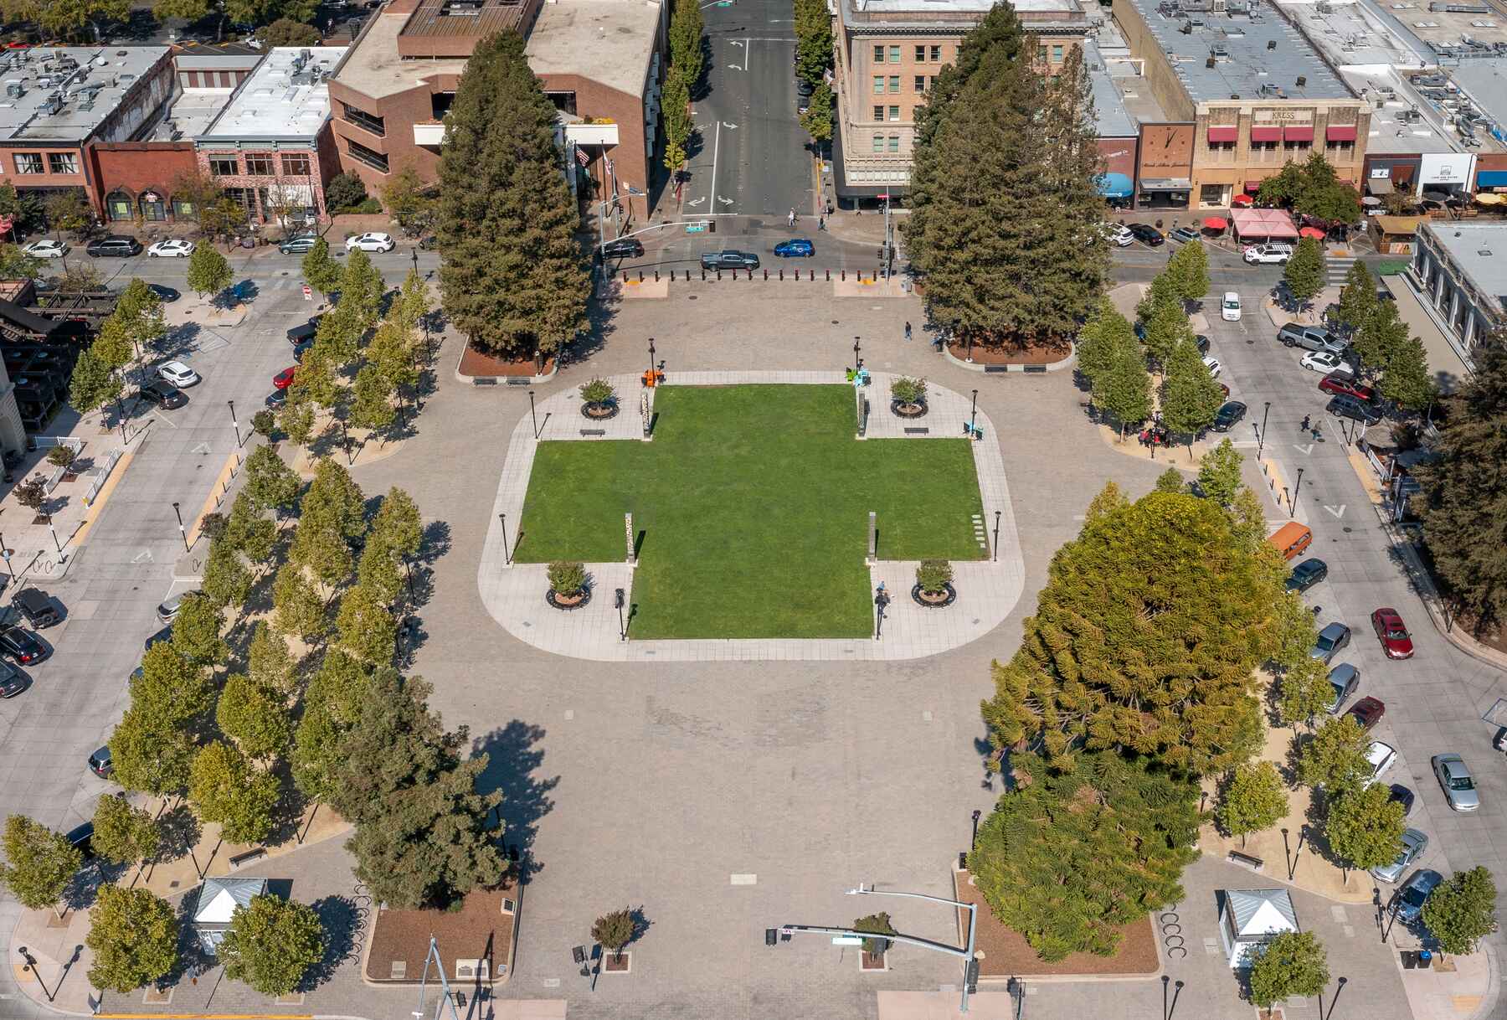
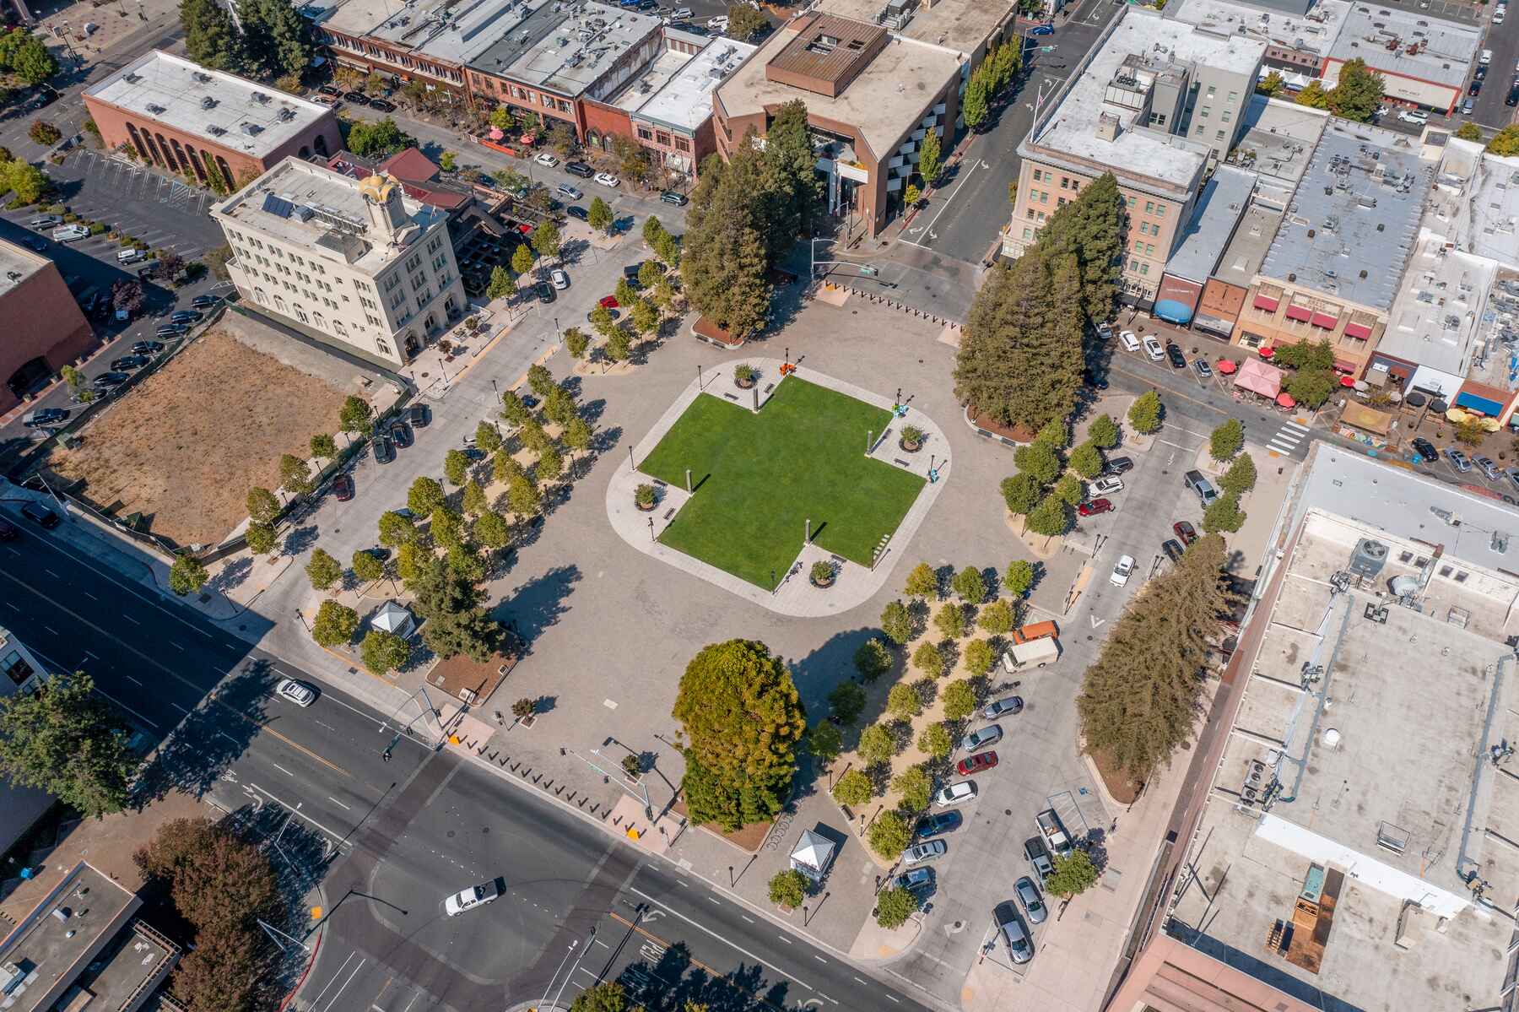
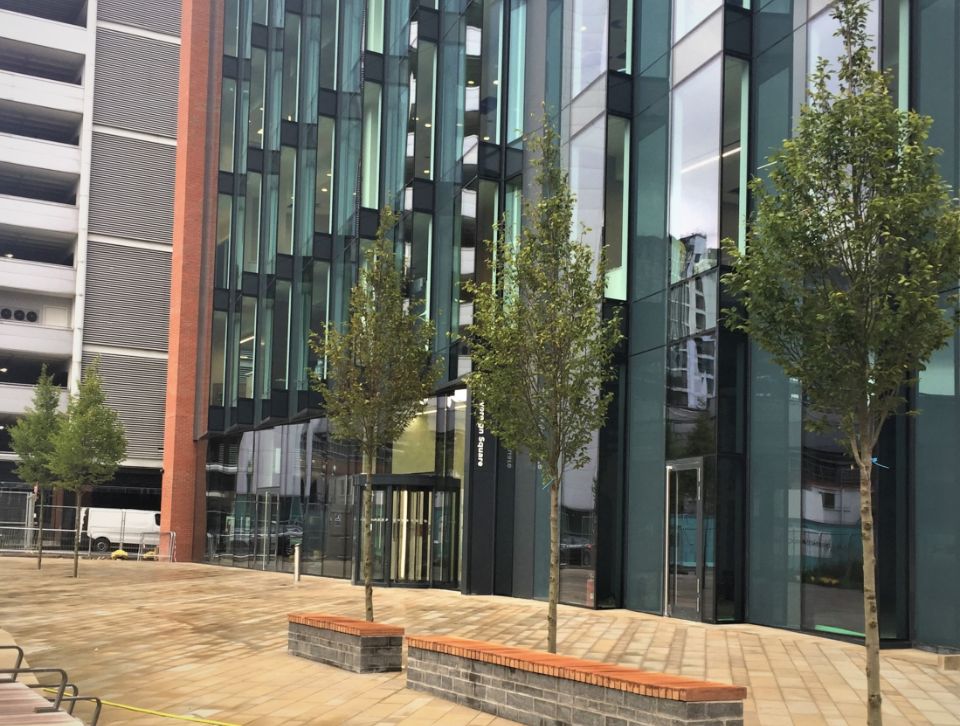
The project introduced 87 new trees, including sycamores arranged in bosques that frame the central plaza with leafy areas of shade. In a conventional streetscape, trees planted in small, isolated openings are often restricted to the limited soil directly beneath the visible tree pit. At Courthouse Square, Silva Cells extend uncompacted planting soil beneath the surrounding paved surface, giving roots substantially more room to grow without interfering with the plaza above.
Just as importantly, many of the trees are supported within longer, connected soil trenches rather than a series of completely isolated planting pits. These continuous rooting areas allow roots to move laterally through shared soil, expanding beyond the dimensions of an individual pavement opening and gaining broader access to water, nutrients, and oxygen. The result is a healthier belowground environment capable of supporting the large-canopy trees envisioned as a defining feature of the square.
“We were drawn to the Silva Cells as the best solution to provide for growing healthy urban trees. When we realized that the Silva Cells were also capable of providing the required stormwater treatment, it became even easier to justify the additional investment as being able to address two goals of the project with a single design solution.”
— Curt Nichols, Carlile Macy
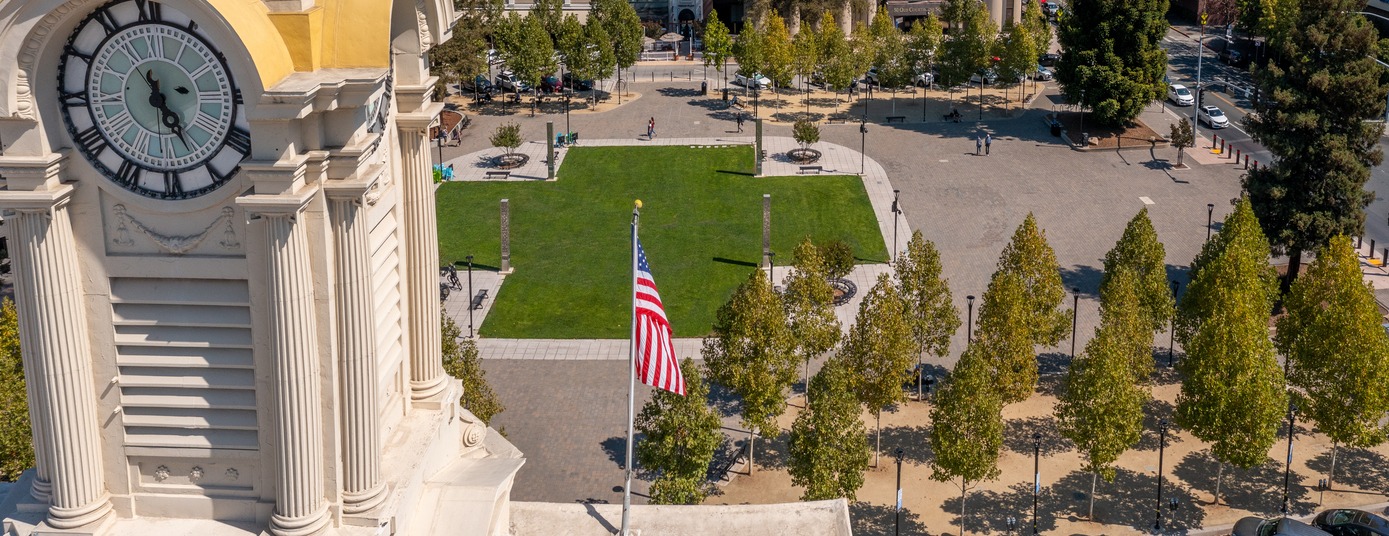
A large civic plaza requires extensive hardscape. It must accommodate daily pedestrian traffic as well as concerts, farmers markets, service vehicles, and emergency access. But conventional impervious pavement can quickly move rainfall away from the site, increasing peak runoff and carrying pollutants toward the municipal drainage system and Santa Rosa Creek.
Courthouse Square takes a more integrated approach. Permeable pavers work with the Silva Cells to help retain and manage rainfall within the landscape. The project’s designers specifically identify the Silva Cells as providing both stormwater retention and filtration while supporting the growth of large shade trees.
In addition to the permeable material above, runoff that is collected from rainwater leaders and permeable gutter areas is conveyed into perforated distribution pipes installed within the planting soil. These pipes spread water along the connected Silva Cell trenches, allowing the soil system to temporarily retain it and make it available to tree roots. Some water can also infiltrate into the surrounding ground, while elevated overflow pipes provide a controlled outlet when the system reaches capacity. The layout therefore emphasizes storage and distribution before excess water is released.
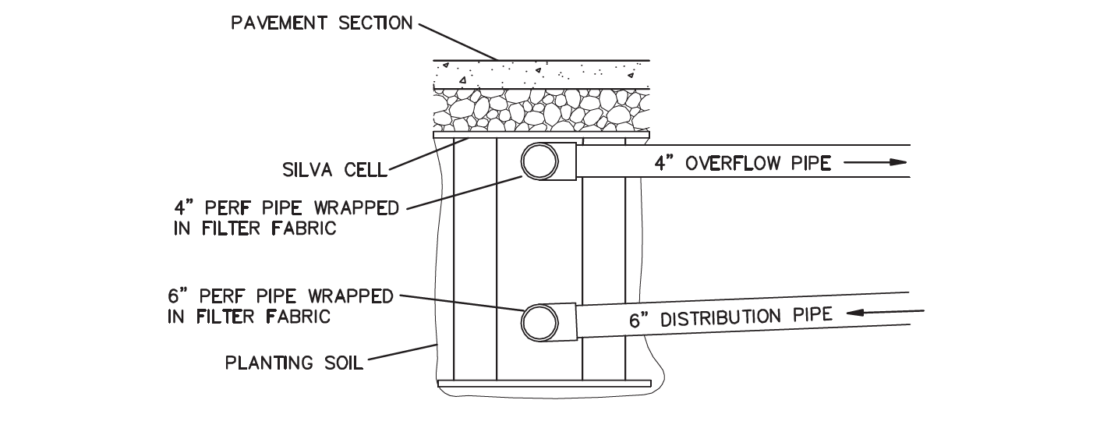
Together, these elements provide several community benefits:
This dual use of the Silva Cell system helped the project address two objectives with one underground design: providing the soil needed for long-term tree growth and creating additional capacity for stormwater management beneath the public realm. As project designer Curt Nichols explained, once the team recognized that Silva Cells could also provide the required stormwater treatment, the investment became easier to justify as a solution serving both goals.
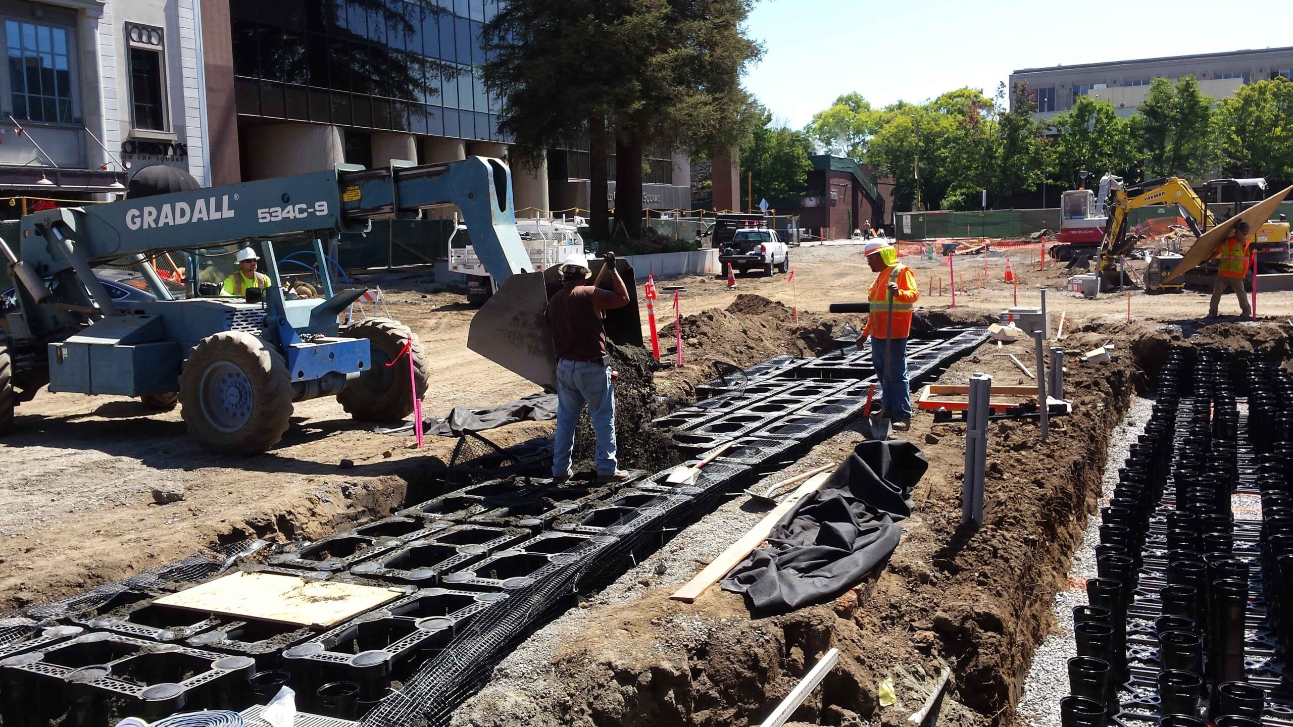
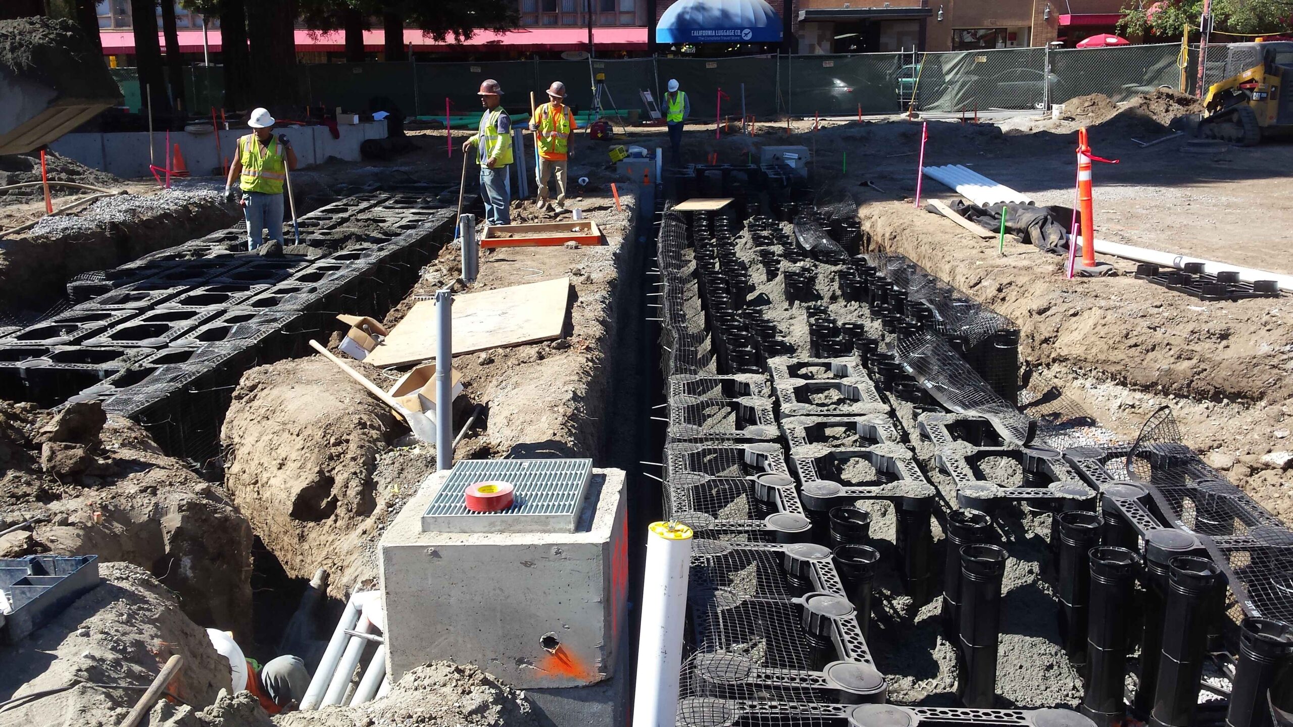
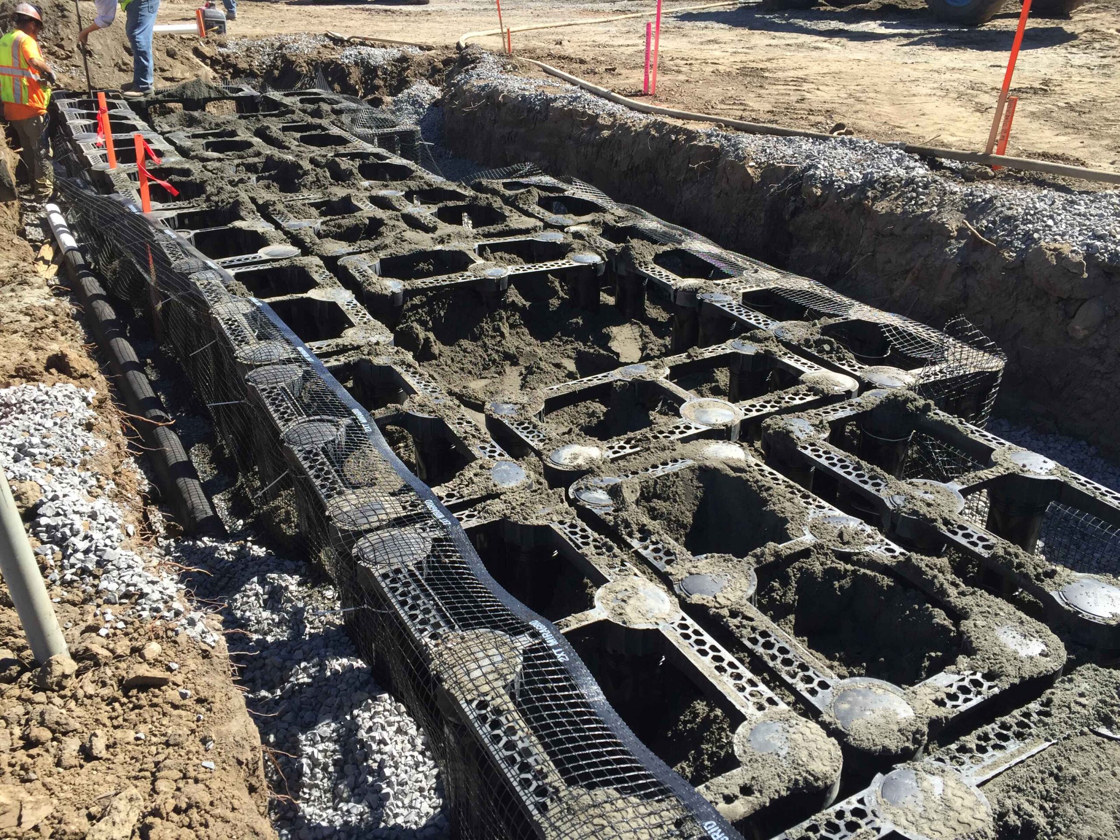
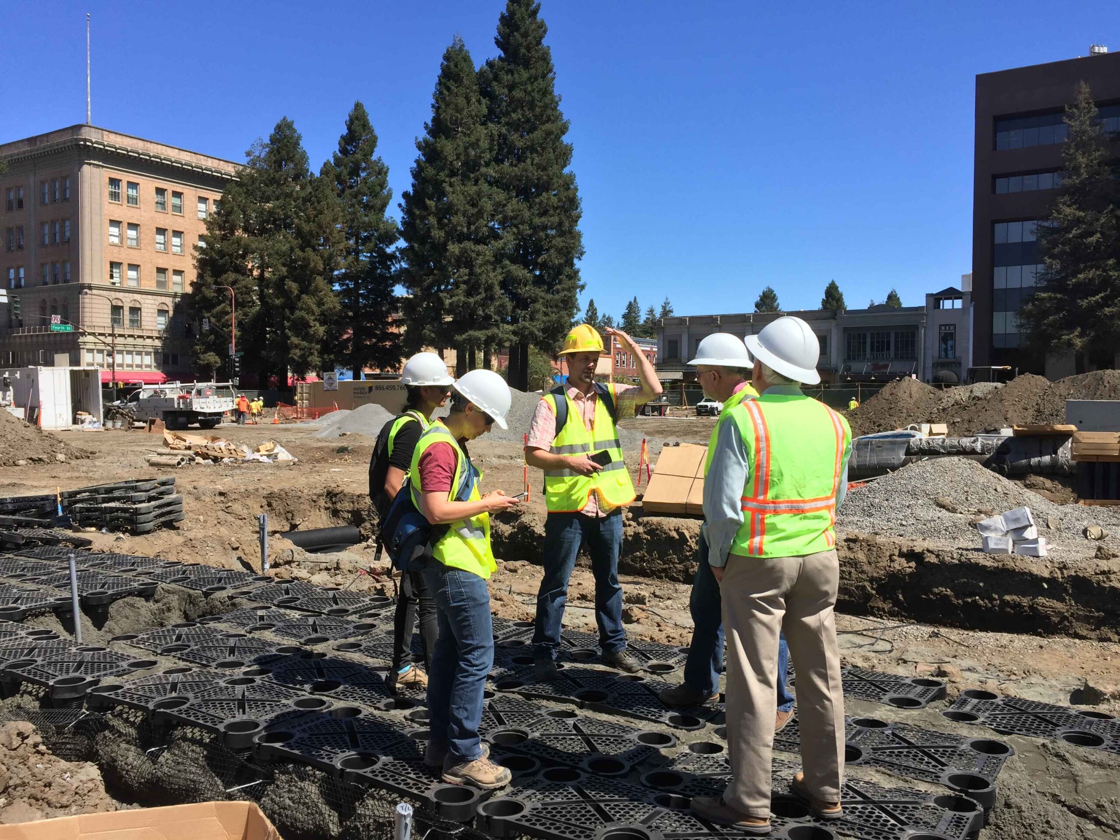
The reunification of Courthouse Square did more than join two pieces of parkland. It restored a recognizable civic center in the heart of downtown Santa Rosa. The new design created a large central open space, reinstated side streets with wide sidewalks for outdoor dining, and incorporated the footprint of the former courthouse using granite salvaged from its original steps. Several mature redwoods and a 150-year-old Bunya-Bunya tree were also retained, connecting the renewed square to the landscape and history that preceded it.
Around that central space, new tree bosques provide shelter from Santa Rosa’s warm summer sun while preserving the durable, flexible surfaces required of an active urban plaza. The result is a space that is shady, comfortable, well-lit, family-friendly, and capable of hosting everything from casual lunches to major public events. Its ecological functions are largely hidden underground, but their benefits are experienced throughout the square: healthier trees, cooler gathering areas, managed rainfall, and a greener setting for downtown life.

Less Plastic Use
By using Silva Cells, the Santa Rosa Courthouse project selected the soil cell with the least plastic use per cubic foot of soil volume — underscoring the resiliency objectives of this urban redesign.
 Soil. Stormwater. Sustainable Infrastructure.

Request a Quote [email protected]
Tel: 415 781 9700
Toll Free: 800 458 7668
Toll Free: 800 277 7668
Fax: 415 781 0191