Quotes

Trees and Stormwater Shape an Award-Winning Shared Street in Banff

Picturesque town in Alberta brings ecological function to its new pedestrian street, thanks to Silva Cell


Banff

Number of Silva Cells: 687 (1x, 2x, 3x)
Number of Trees: 92
Installation: Fall 2020
Project Designers: WSP and The Tula Project
Project Contractor: Bremner Engineering & Construction Ltd.

Project Overview

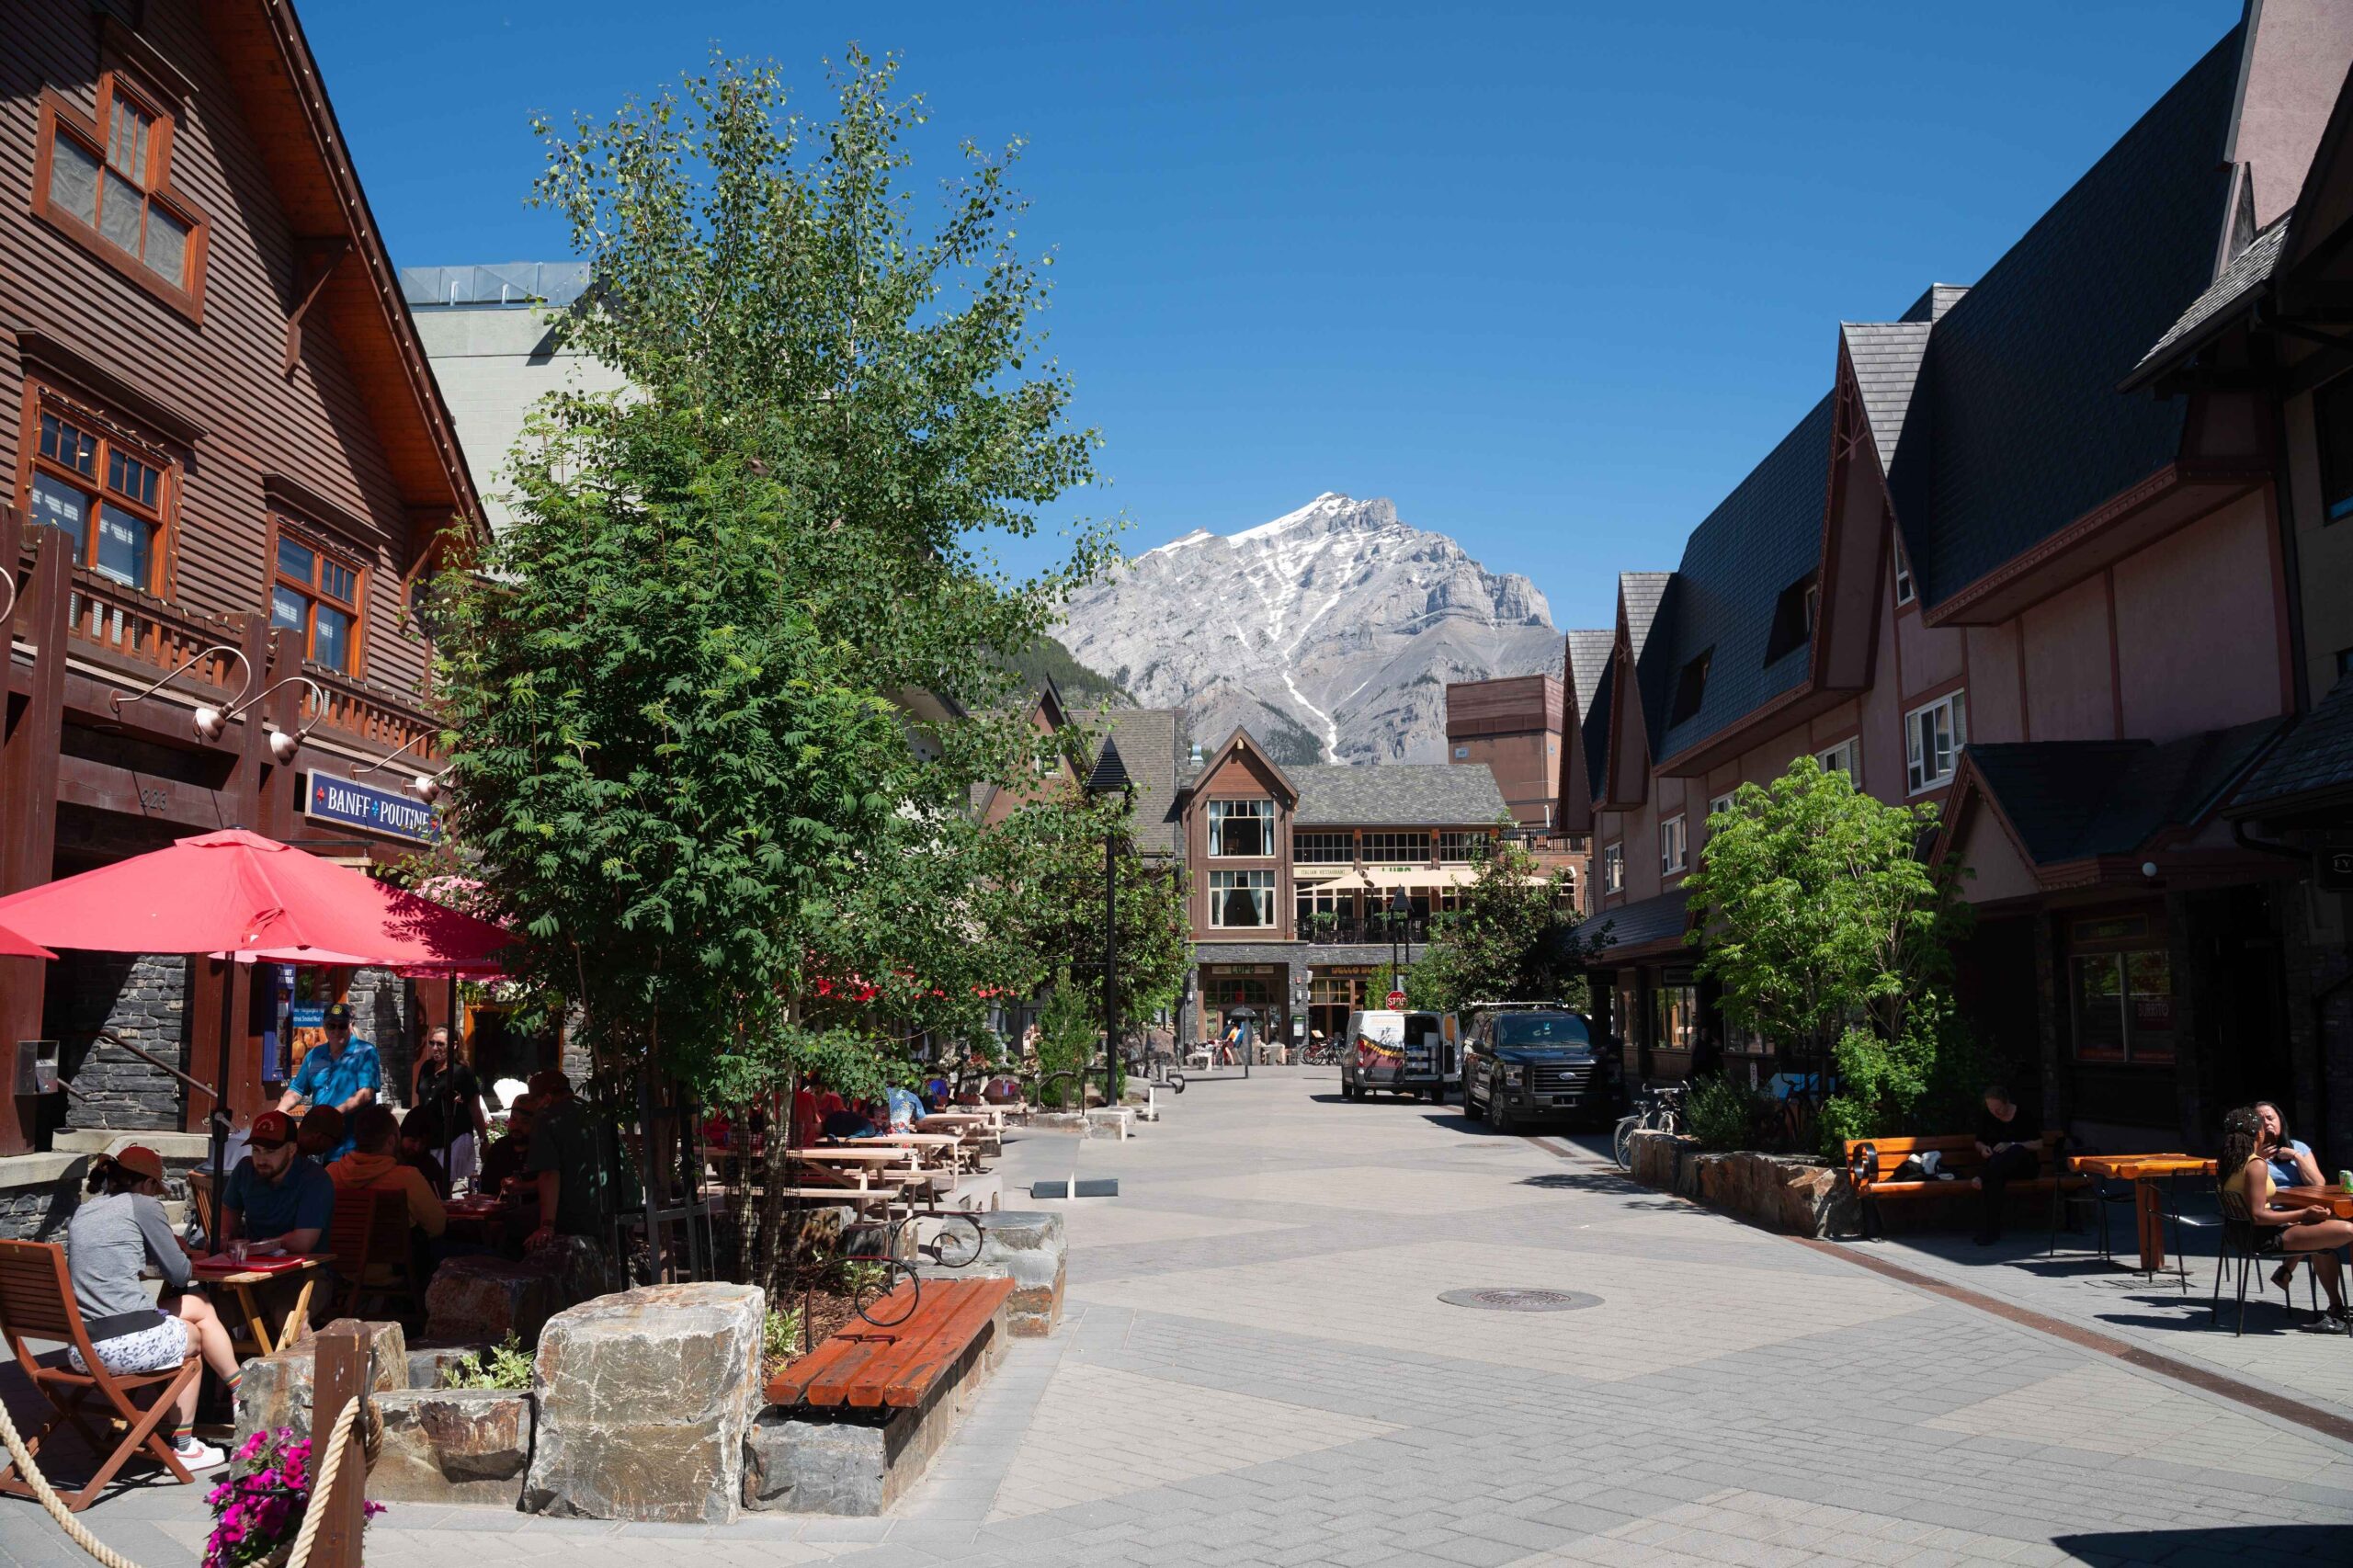
Surrounded by the peaks of the Canadian Rockies, Bear Street sits at the heart of Banff’s commercial district. A $9.5-million redevelopment completed in 2021 transformed the corridor into a curbless, pedestrian-first shared street while replacing water and sewer infrastructure — some of it approximately a century old. The finished space brings together shops, restaurants, patios, public seating, landscaping, and gathering areas within a flexible streetscape where walking and cycling take precedence and vehicles move slowly as guests.

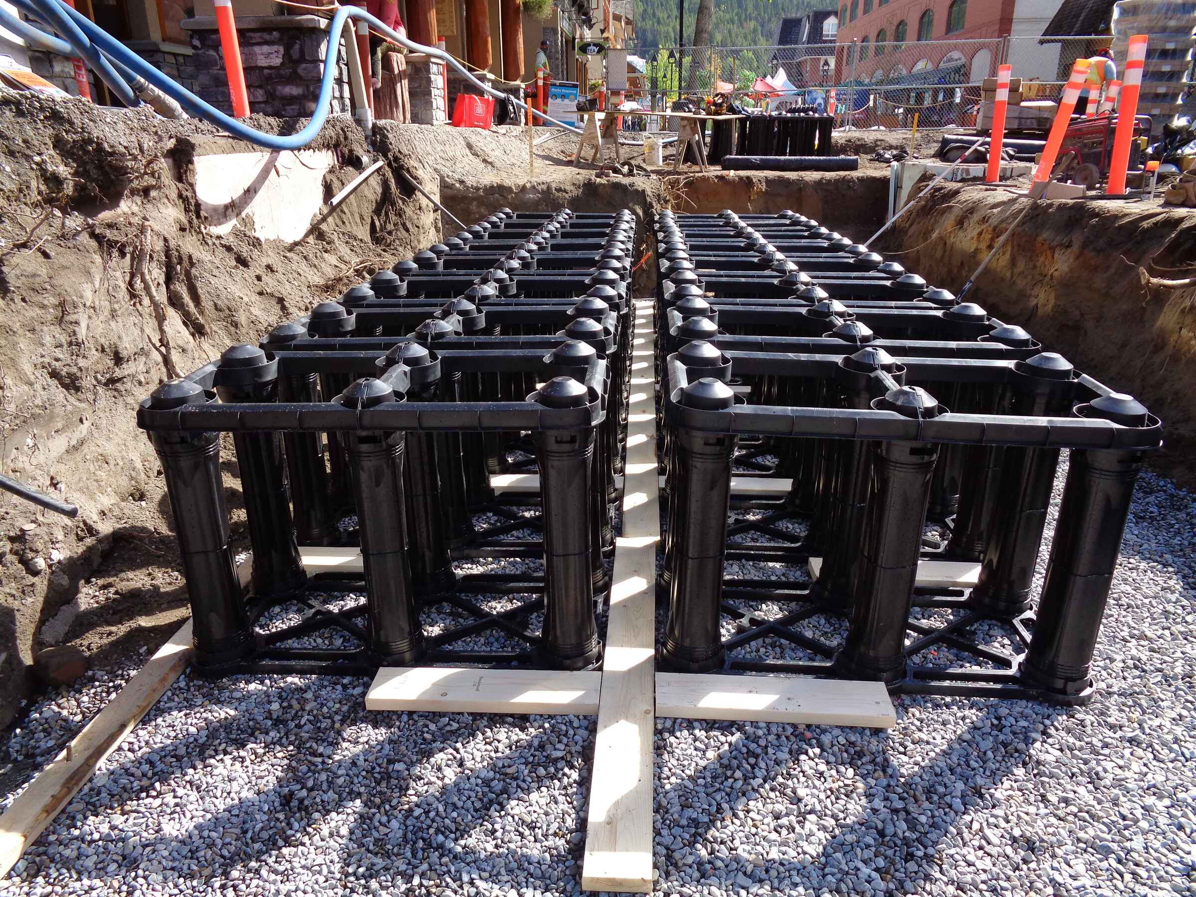
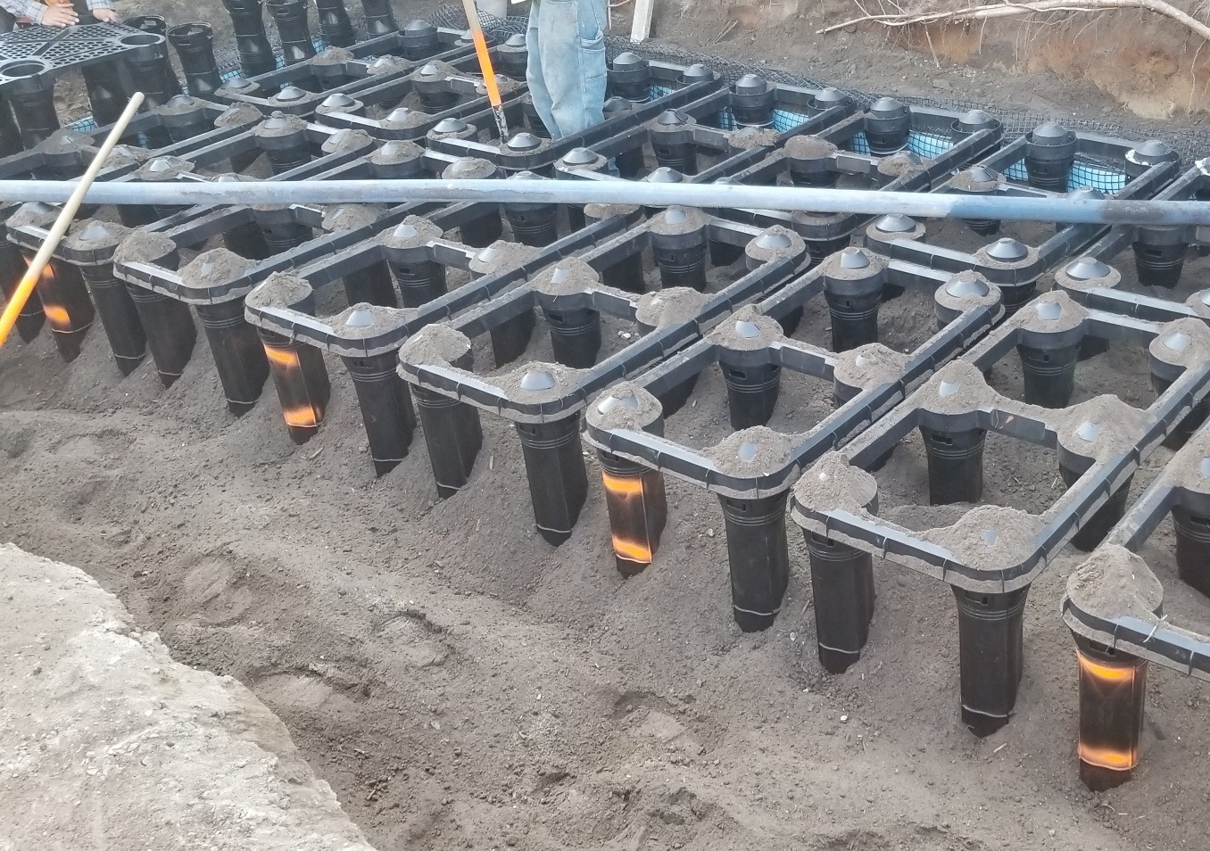
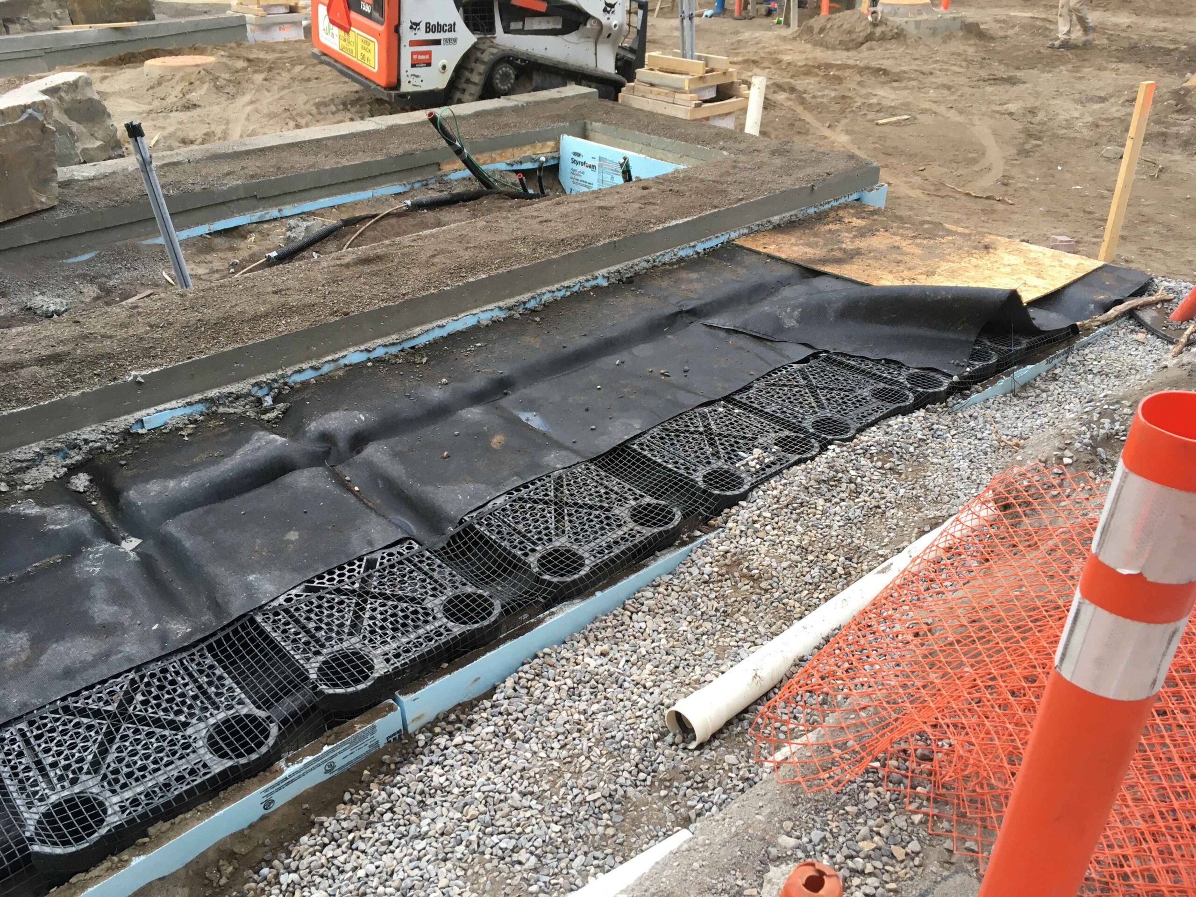
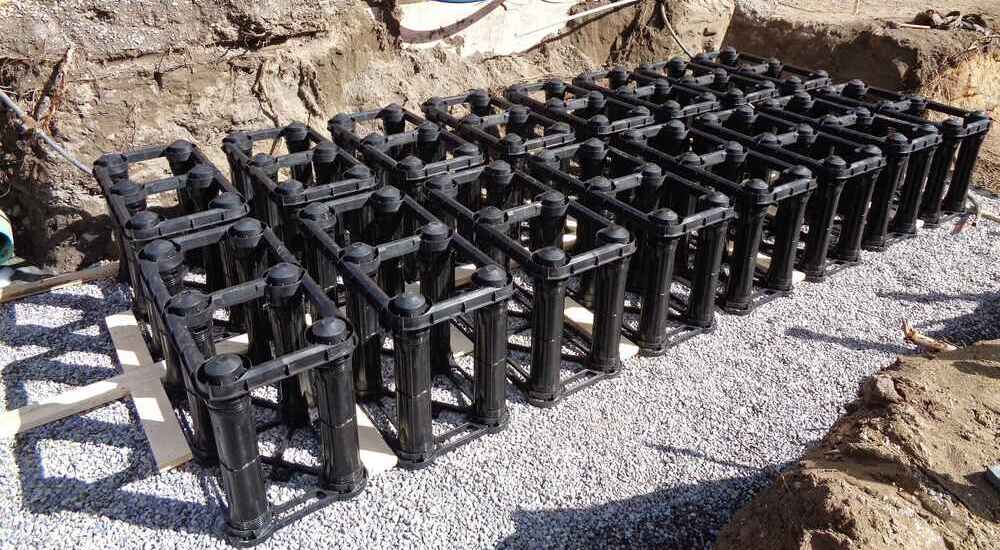
Bear Street is the focal point of a broader Silva Cell installation that also extends to nearby Moose Street. Across the two streets, 687 Silva Cells were installed, providing 666 cubic metres (23,536 cubic feet) of soil to support 92 coniferous and deciduous trees. On Bear Street, that infrastructure also performs an essential low-impact development function, receiving runoff from the streetscape and treating it before it returns to the conventional stormwater system. Beneath the pavement, Silva Cells unite these objectives — providing uncompacted soil for the growing landscape while putting that same soil to work as a distributed stormwater-treatment system.


A Picturesque Shared Street

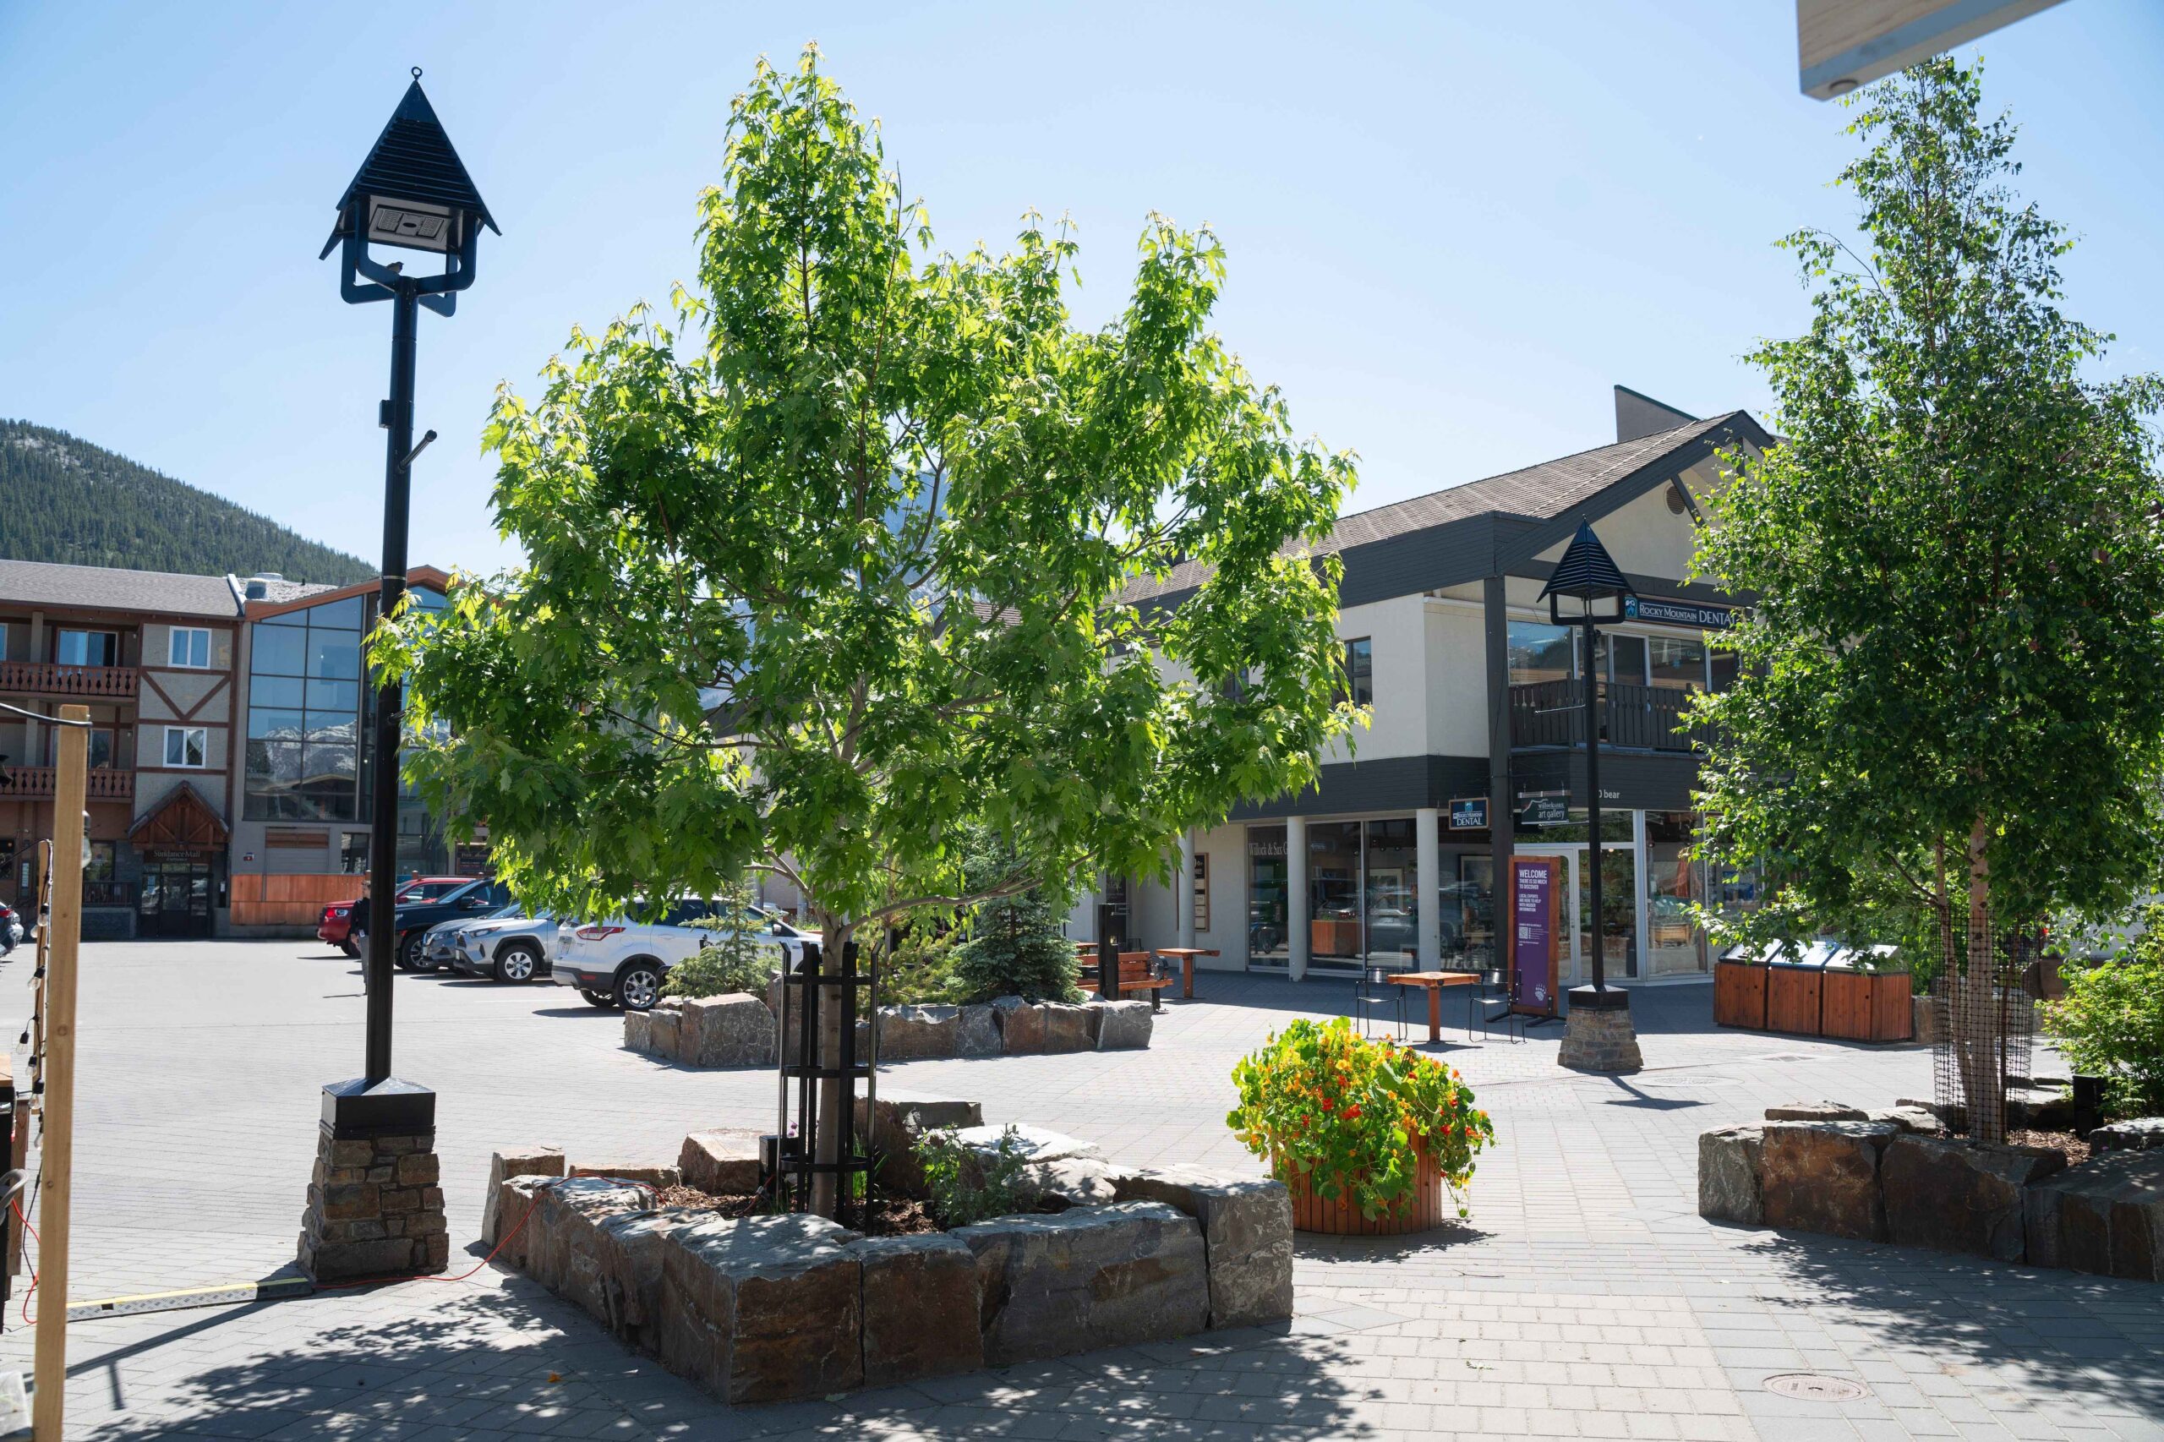
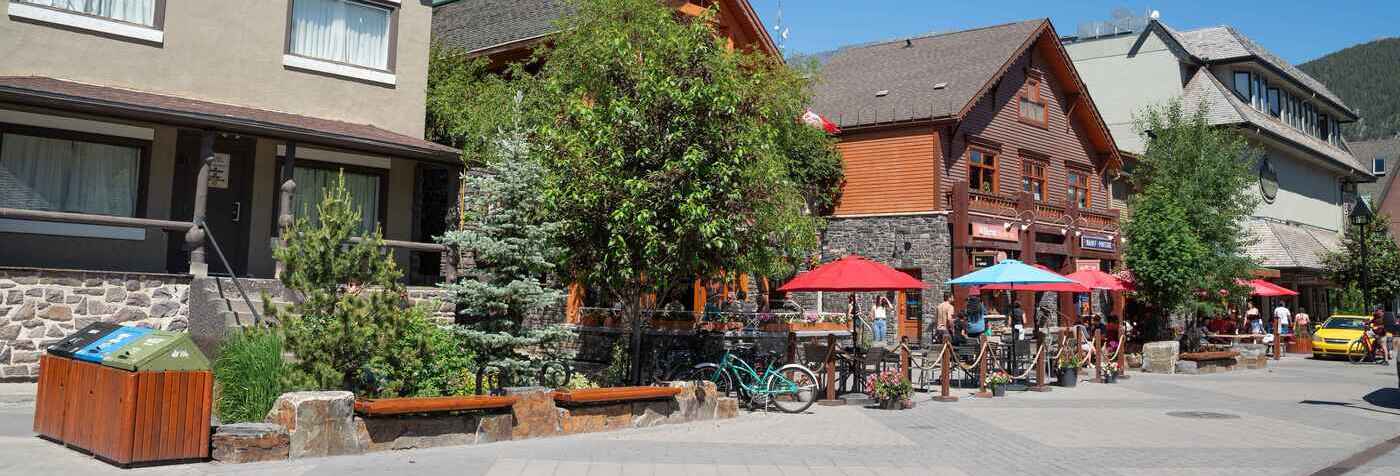
Bear Street was designed to feel less like a conventional roadway and more like a public plaza set against one of North America’s most dramatic mountain backdrops. The surface remains level from one building face to the other, without conventional curbs, painted travel lanes, or a rigid separation between the sidewalk and street. Interlocking pavers, restaurant patios, bicycle parking, and energy-efficient lighting create an inviting place to shop, dine, gather, or pause and take in the surrounding peaks.

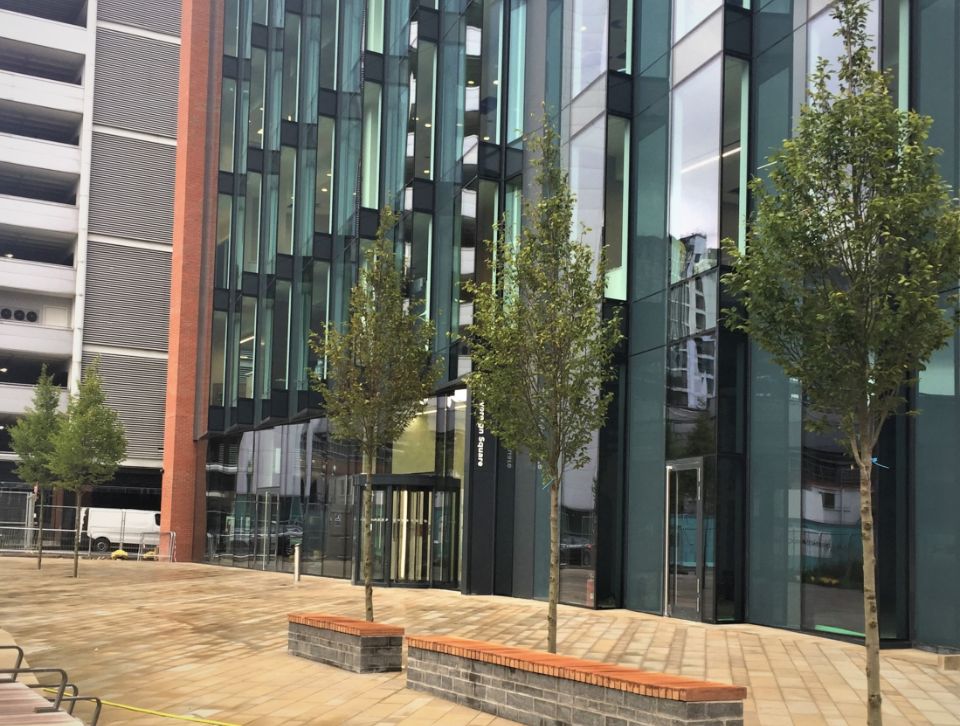
Trees and landscaping are integral to that atmosphere. They bring the natural character of Banff National Park into the commercial core, soften the expansive paved surface, and establish pockets of shade around seating and gathering areas. The canopy is already beginning to fill out, giving the street a greener, more intimate character without obscuring its remarkable mountain views. As the trees continue to mature, they are intended to create an increasingly comfortable pedestrian environment — one supported by a much larger growing space than the visible planters suggest.

LID Stormwater Management

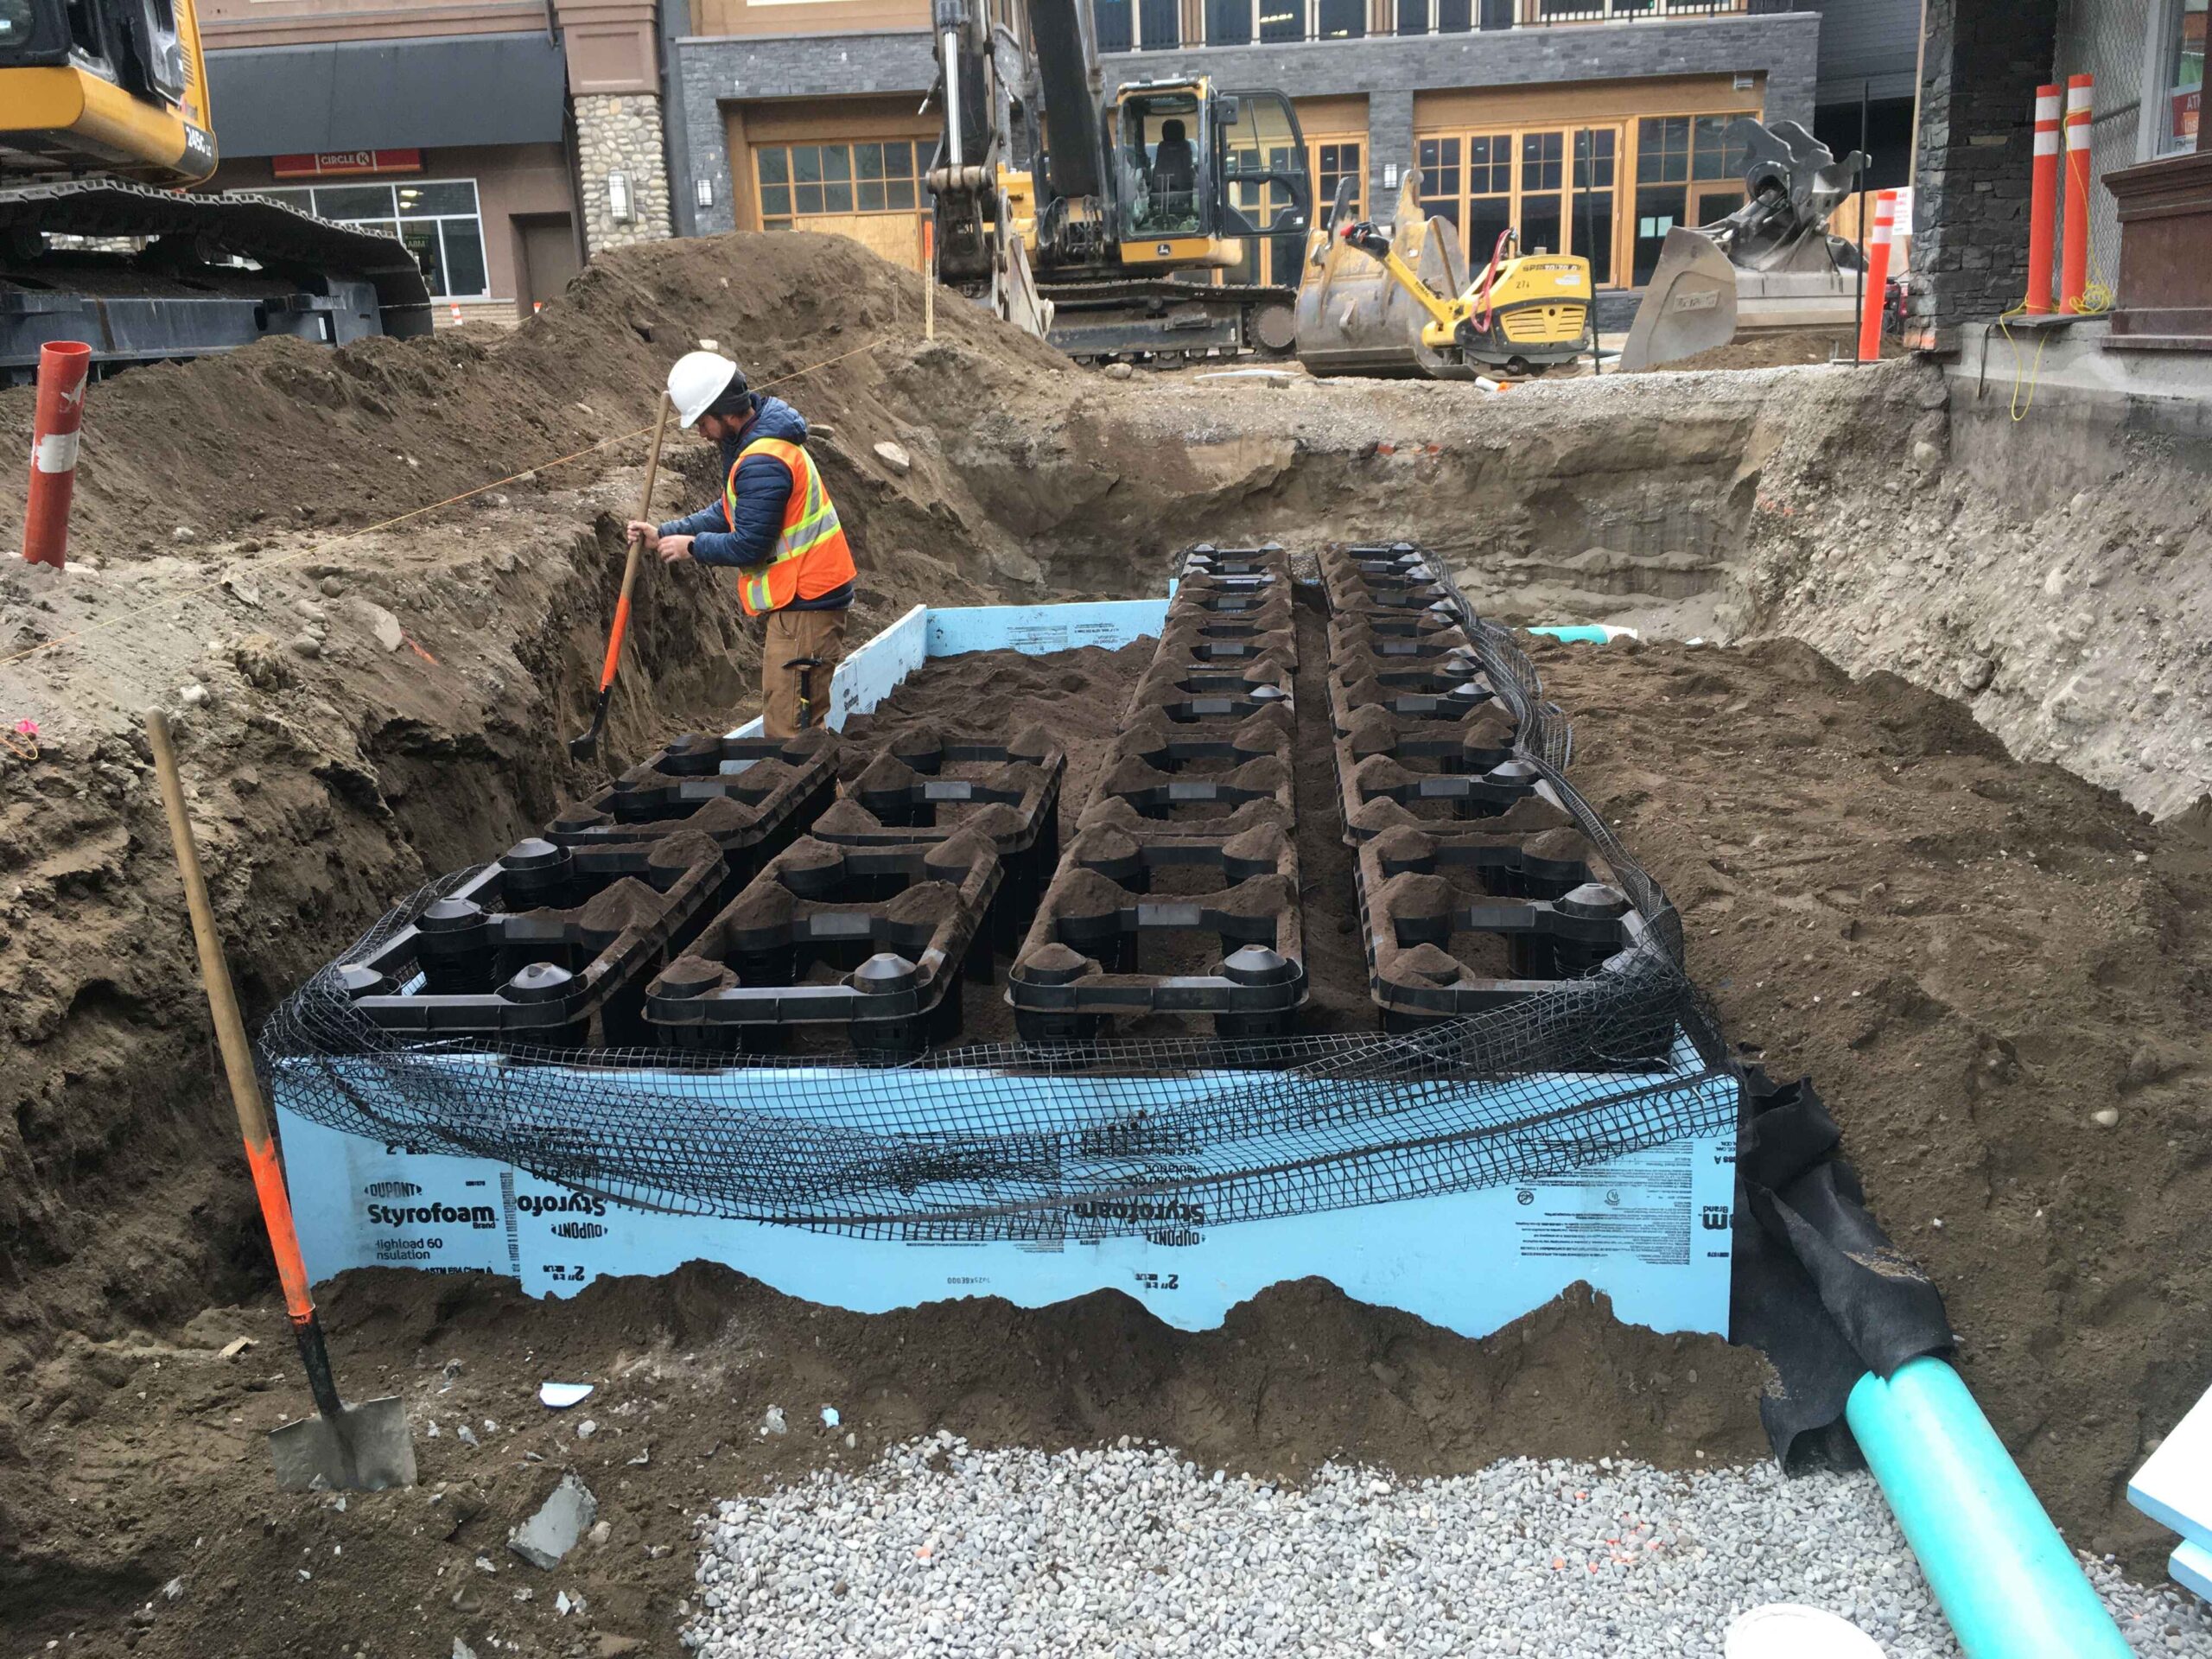
Beneath each hardscape, Silva Cells extend the tree’s rooting environment outward under the surrounding area. The structural system supports the paved surface while protecting uncompacted planting soil below, allowing roots to grow beyond the confines of a conventional tree opening. Across the project, the cells provide more than 23,500 cubic feet of soil; on Bear Street, the underground beds extend well outside the planter perimeters and provide vastly more soil than is available in traditional urban planters.

That soil also serves as the foundation of Bear Street’s LID stormwater strategy. Rainfall and snowmelt are captured from the street through trench drains and conveyed into perforated distribution pipes positioned near the upper portion of the Silva Cell soil space. Water is dispersed through the planting soil, where it can be temporarily stored, filtered, and used by the trees and landscaping. The subgrade directs excess water toward a lower perforated drainage pipe installed in clear stone and wrapped in nonwoven geotextile, while an overflow connection provides an additional controlled route to the municipal stormwater system during larger events.

Moisture sensors monitor conditions within both the planters and the Silva Cell soil, allowing separate irrigation circuits to provide supplemental water only when conditions become dry. Rather than carrying runoff directly away, the system puts it to work first, supporting the landscape, reducing runoff volume, and improving water quality before drainage ultimately reaches the Bow River.

Beyond Bear Street

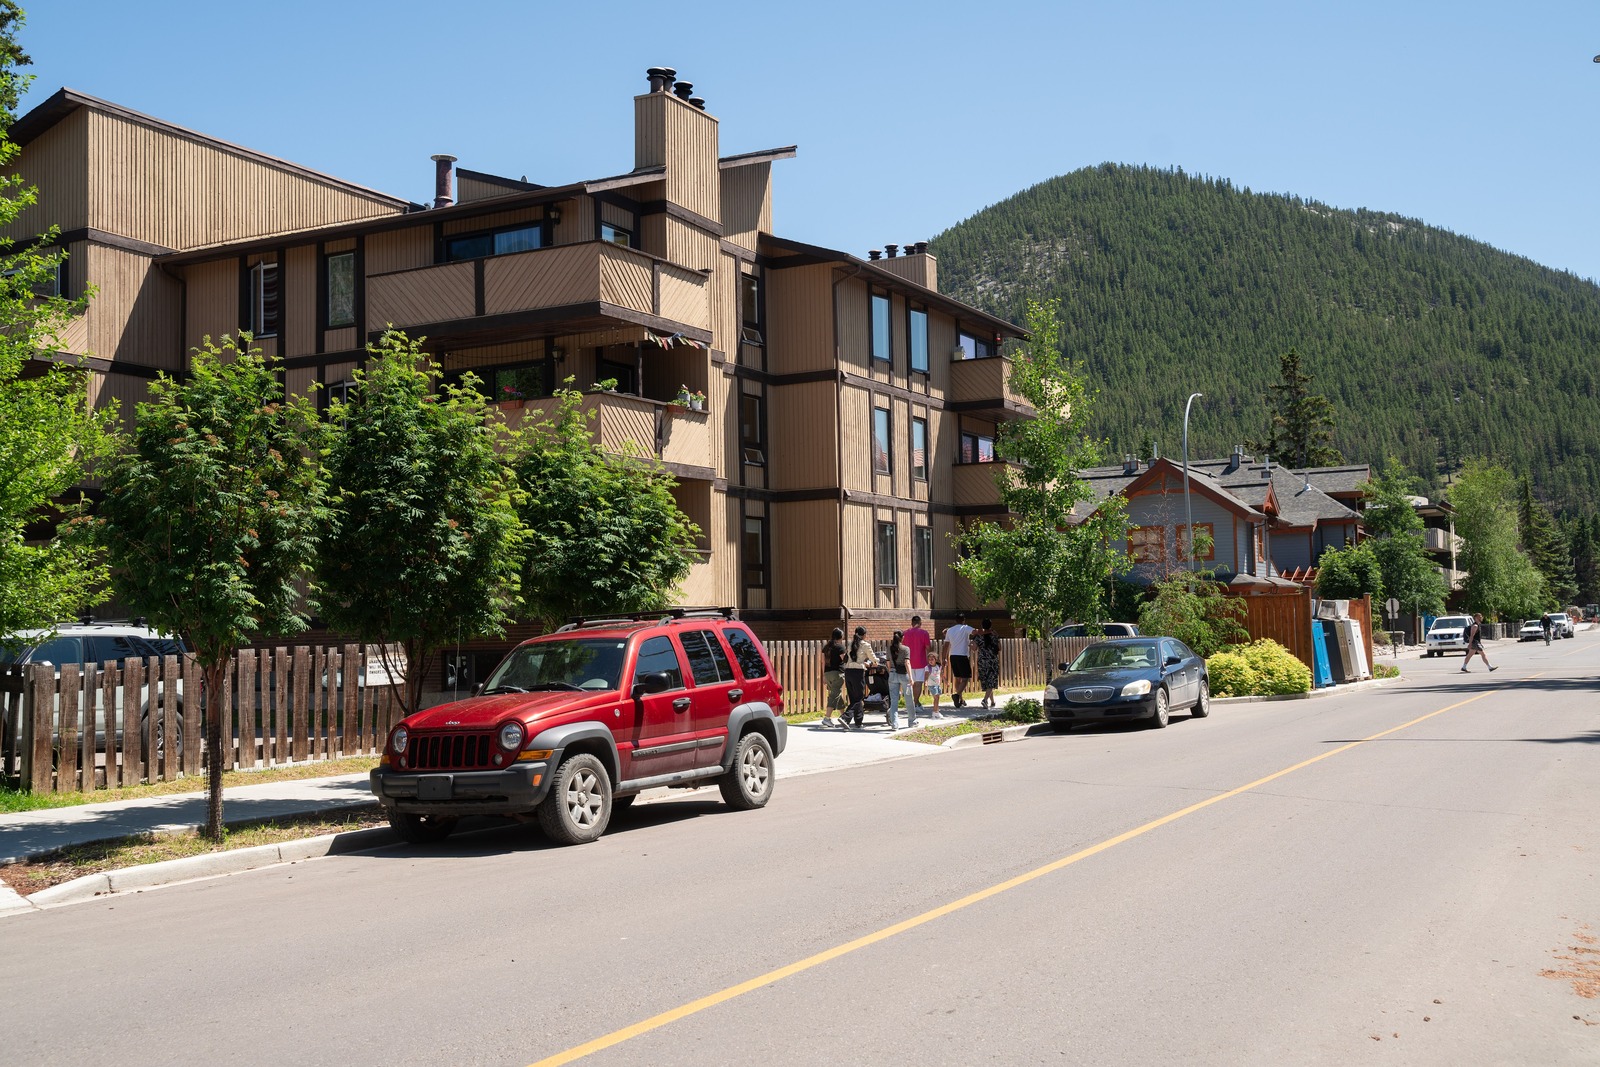
The same underground approach was applied nearby on Moose Street, where Silva Cells support trees and stormwater management within a quieter, more residential setting. Although Moose Street does not have the expansive pedestrian-plaza character of Bear Street, it demonstrates that green infrastructure does not need to be limited to prominent downtown destinations. Beneath an otherwise conventional streetscape, protected soil and integrated stormwater management add ecological function without demanding additional space at the surface — a strategy that can be adapted to commercial corridors, neighbourhood streets, and other constrained urban environments.


An Award-Winning Project

Bear Street’s integration of public-space design, infrastructure renewal, urban forestry, and water management earned widespread recognition following its completion. In 2022, the redevelopment was named both Overall Project of the Year and Stormwater Project of the Year by Water Canada’s Water’s Next Awards. It also received an Award of Merit for Community Development from the Consulting Engineers of Alberta and an Award of Excellence for Planning, Design and Construction from the International Downtown Association. The project was additionally selected as a finalist for the Transportation Association of Canada’s Small Municipalities Achievement Award.

The honours reflect more than the appearance of the completed street. Bear Street succeeds because its most visible qualities — the mountain views, trees, patios, seating, and pedestrian activity — are supported by infrastructure working largely out of sight. Silva Cells helped the design team create a greener and more welcoming public realm while using the same underground space to manage runoff, improve water quality, and prepare the landscape for continued growth.

THE SILVA CELL ADVANTAGE

Space Between Cells

Silva Cells allow for up to 6” (150mm) spacing between cells, creating greater field flexibility and additional in-between space filled with 100% usable soil volume.

Have a product question or want to talk about a specific project?
Use the form to get in touch.

Contact Us Form

Interested in a DeepRoot product? Get a quote today.

Request a Quote [email protected]

Tel: 415 781 9700
Toll Free: 800 458 7668
Toll Free: 800 277 7668
Fax: 415 781 0191


Sign up to our newsletter to stay up-to-date on news, updates, and product information.